Skip main navigation
Closed
  • $595,400

    2911 Fort Mojave Drive, Bullhead City, AZ 86429

    3beds
    1,772sqft
    Single Family Residence
    Built in 2006
    10,019 Square Feet Lot
    $595,400 Zestimate®
    $336/sqft
    $2,347 Estimated rent

    Home value

    $595,400

    $566,000 - $625,000

    $2,347/mo

    Zestimate® history
    Loading
    Loading...

    Owner options

    List your home for rent

    $2,347/mo

    Rent Zestimate®

    Find your next renter with Zillow Rental Manager. Plus, with online applications, you can quickly screen prospective tenants – for free.

    Learn more

    $2,347/mo

    Rent Zestimate®

    Refinance and save

    $3,808/mo

    Est. payment

    Refinancing to a lower rate could help reduce your monthly payments and save thousands over the life of the loan.

    See today's rates

    $3,808/mo

    Est. payment

    Explore your selling options

    Work with a Zillow partner agent

    Leverage their expertise and Zillow's premium Showcase listings to get your home seen by more buyers.

    Get started

    List with your own agent

    Get your home in front of millions of buyers by listing it on Zillow.

    Learn how to do it

    Sell it yourself

    Take full control of how buyers see your home on Zillow by listing For Sale by Owner (FSBO).

    List your home

    What's special

    Championship golf courseGolf pro shopOversized garageSplit floor planStainless steel kitchen refrigeratorLarge baja lounging shelfWalk-in pantry

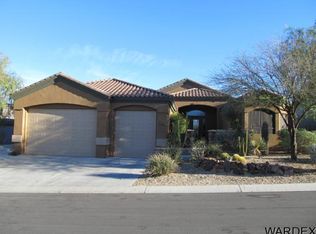
    AMAZING FABULOUS SPECTACULAR ONE OF A KIND VIEWS! This is the lifestyle people move here for. Laughlin Ranch Golf Course community is soooo much more than a gated community. It's a Championship Golf Course, Restaurant, Bar, Day Spa, Golf Pro Shop and Community Pool. But you won't need that community pool with this gorgeous home. You'll enjoy your own private pool and spa. Spend time relaxing on the pools' large Baja lounging shelf while enjoying the waterfalls or kicking back on the patio area enhanced by an outdoor ceiling fan and built-in outdoor speakers. The second you open the front door, you'll be awed by the view out the back. Through the sliding glass doors is your back yard oasis with views of the golf course and mountains. This home is immaculate. Lovingly cared for, this home has all new granite countertops, sinks and faucets throughout. Kitchen has walk-in pantry, new Bosch dishwasher, new microwave (vented to the outside) and stainless steel appliances. Living room is wired for surround sound ability. The property is beautifully landscaped with low maintenance plantings with both auto sprinkler and auto drip watering system. Home offers a new water heater and new Lennox A/C unit. Recently painted inside and out. Includes an Ecobee remote access home temperature control. Includes the water softener and new RO system, as well as all the backyard patio furniture, large shade umbrella, Stainless Steel kitchen Refrigerator, mini drink fridge and both guest bedroom TV's! Split floor plan ensures your privacy with an oversized Master Bedroom Ensuite. The oversized garage sports a 42' deep bay with a pull-through door to the back of the home plus room for 2 cars. 3 miles to the Colorado River and the best Casinos and Restaurants that Laughlin, NV has to offer. 16 minutes to Katherines Landing at Lake Mohave. 6.5 miles to the Rotary Park Sports Complex and (ladies) it's only 13 minutes to TARGET! AND, Gentlemen, the large Dakota safe in the garage stays also. (It's a good place to hide the Target Credit Card.) This one is WOW worthy and just 'feels good' when you are in it.

    This property is not currently displayed as for sale or rent on Zillow. This may be different from what's on other websites or public sources.

    Zillow last checked:

    Listing updated:

    Listed by:

    Candice Galvane 928-303-6080,

    Realty One Group Mountain Desert

    Bought with:

    Candice Galvane, SA568539000

    Realty One Group Mountain Desert

    Source: Momentum MLS,MLS#: 999146MLS LogoOriginating MLS: Western AZ Regional Real Estate Data Exchange

    Facts & features

    Interior

    Bedrooms & bathrooms
    • Bedrooms: 3
    • Bathrooms: 2
    • Full bathrooms: 2
    Rooms
    • Room types: Utility Room
    Heating
    • Central, Gas
    Cooling
    • Central Air, Electric
    Appliances
    • Included: Dishwasher, Disposal, Gas Oven, Gas Range, Microwave, Water Heater
    • Laundry: Inside, Laundry in Utility Room
    Features
    • Breakfast Bar, Bathtub, Ceiling Fan(s), Dining Area, Dual Sinks, Granite Counters, Garden Tub/Roman Tub, Kitchen Island, Primary Suite, Open Floorplan, Pantry, Separate Shower, Tub Shower, Vaulted Ceiling(s), Walk-In Closet(s), Wired for Sound, Window Treatments, Programmable Thermostat, Utility Room
    • Flooring: Carpet, Tile
    • Windows: Window Coverings
    • Has fireplace: No
    Interior area
    • Total interior livable area: 1,772 sqft

    Property

    Parking
    • Parking features: Attached, Finished Garage, Garage Door Opener
    • Has attached garage: Yes
    Accessibility
    • Accessibility features: Low Threshold Shower
    Features
    • Levels: One
    • Stories: 1
    • Entry location: Breakfast Bar,Ceiling Fan(s),Counters-Granite/Ston
    • Patio & porch: Covered, Patio
    • Exterior features: Hot Tub/Spa, Sprinkler/Irrigation, Landscaping
    • Has private pool: Yes
    • Pool features: Gunite, Heated, Private
    • Has spa: Yes
    • Spa features: Hot Tub
    • Fencing: Block,Back Yard,Wrought Iron
    • Has view: Yes
    • View description: Golf Course, Mountain(s)
    Lot
    • Size: 10,019 Square Feet
    • Dimensions: 78 x 128 x 78 x 128
    • Features: On Golf Course, Street Level
    Details
    • Parcel number: 21382091
    • Zoning description: R1L Res: Single Family Limited

    Construction

    Type & style
    • Home type: SingleFamily
    • Architectural style: One Story
    • Property subtype: Single Family Residence
    Materials
    • Stucco, Wood Frame
    • Roof: Tile
    Condition
    • New construction: No
    • Year built: 2006

    Utilities & green energy

    • Electric: 110 Volts
    • Sewer: Public Sewer
    • Water: Public
    • Utilities for property: Natural Gas Available
    Green energy
    • Water conservation: Water-Smart Landscaping

    Community & HOA

    Community
    • Features: Golf, Gated, Trails/Paths, Curbs, Gutter(s)
    • Subdivision: Laughlin Ranch All Communities
    HOA
    • Has HOA: Yes
    • HOA fee: $370 quarterly
    • HOA name: HOAMCO
    Location
    • Region: Bullhead City

    Financial & listing details

    • Price per square foot: $336/sqft
    • Tax assessed value: $511,655
    • Annual tax amount: $2,555
    • Date on market: 2/3/2023
    • Cumulative days on market: 108 days
    • Listing terms: Cash,Conventional,1031 Exchange,FHA,VA Loan

    Price history

    DateEventPrice
    7/27/2023Sold$570,000$322/sqft
    Source: Momentum MLS #999146 Report a problem
    5/22/2023Pending sale$570,000$322/sqft
    Source: Momentum MLS #999146 Report a problem
    2/5/2023Contingent$570,000$322/sqft
    Source: Momentum MLS #999146 Report a problem
    2/3/2023Listed for sale$570,000+52%$322/sqft
    Source: Momentum MLS #999146 Report a problem
    3/8/2018Sold$375,000-1.3%$212/sqft
    Source: Momentum MLS #937168 Report a problem
    2/3/2018Listed for sale$380,000$214/sqft
    Source: Keller Williams Arizona Living Realty #937168 Report a problem
    2/2/2018Pending sale$380,000$214/sqft
    Source: Keller Williams Arizona Living Realty #937168 Report a problem
    1/26/2018Listed for sale$380,000+20.6%$214/sqft
    Source: Keller Williams Arizona Living Realty #937168 Report a problem
    10/1/2013Sold$315,000+28.7%$178/sqft
    Source: Public Record Report a problem
    4/8/2009Sold$244,800+76%$138/sqft
    Source: Public Record Report a problem
    2/25/2009Sold$139,056-69.8%$78/sqft
    Source: Public Record Report a problem
    6/28/2005Sold$460,680$260/sqft
    Source: Public Record Report a problem

    Public tax history

    YearProperty taxesTax assessment
    2026$2,907 +3.5%$51,166 +5.6%
    2025$2,809 +5.5%$48,465 +0.4%
    2024$2,663 +4.2%$48,288 +18.4%
    2023$2,555 -2.2%$40,798 +21.1%
    2022$2,613 +2.7%$33,680 +3.9%
    2021$2,545 +7.1%$32,412 +10.1%
    2019$2,376 $29,430 -1.5%
    2018$2,376 -11.4%$29,867 +8.8%
    2017$2,681 +10.2%$27,455 +12.2%
    2016$2,432 +6.2%$24,474 +16%
    2015$2,290 $21,099 +19.6%
    2014-- $17,638 +1.2%
    2013-- $17,427 +1.8%
    2012-- $17,121 -13.2%
    2011-- $19,716 -3.7%
    2010-- $20,484 -51.3%
    2009-- $42,098 -13.7%
    2008-- $48,769
    2007-- --
    Find assessor info on the county website

    Neighborhood: 86429

    Nearby schools

    GreatSchools rating
    Get pre-qualified for a loan
    At Zillow Home Loans, we can pre-qualify you in as little as 5 minutes with no impact to your credit score.

    An equal housing lender. NMLS #10287.

    Sell for more on Zillow
    Get a Zillow Showcase℠ listing at no additional cost and you could sell for .
    $595,400
    2% more
    +$11,908
    With Zillow Showcase(estimated)
    $607,308