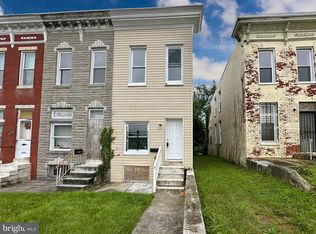
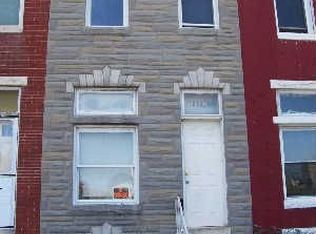
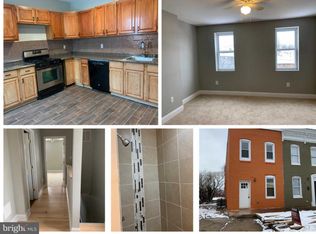
Welcome to 2911 Frederick Avenue — a beautifully fully renovated home in the heart of the Gwynn Falls area offering the perfect blend of modern updates, space, and convenience! Whether you’re a first-time homebuyer searching for a move-in ready home or an investor looking for a turn-key opportunity, this property checks all the boxes. Step inside to an open and welcoming main level layout designed for comfortable everyday living and entertaining. The home features 4 bedrooms and 3.5 beautifully updated bathrooms, including a convenient main-level bathroom perfect for guests. The fully renovated interior offers stylish finishes throughout, creating a fresh and modern feel from top to bottom. Out back, enjoy a beautiful private deck ideal for relaxing, entertaining, or summer gatherings. One of the standout features of this property is the oversized driveway offering parking for 6+ vehicles — a rare find in the city — along with a storage shed for added convenience. Located in the Gwynn Falls area, this home provides quick access to major commuter routes, including I-95, I-695, and Downtown Baltimore. Conveniently located near parks, shopping, dining, schools, and public transportation, the location makes daily commuting and city living easy and accessible. Nearby Gwynn Falls Park and trails also provide opportunities for outdoor recreation and green space enjoyment. This is your opportunity to own a spacious, fully updated, move-in-ready property with exceptional parking and outdoor space in a convenient Baltimore location!
Pending
$269,000
2911 Frederick Ave, Baltimore, MD 21223
4beds
1,428sqft
Single Family Residence
Built in 1920
-- sqft lot
$-- Zestimate®
$188/sqft
$-- HOA
What's special
Fully renovated homeStylish finishes throughoutConvenient main-level bathroom
- 41 days |
- 59 |
- 1 |
Zillow last checked:
Listing updated:
Listed by:
JASMIN MOSBY 443-286-2250,
Monument Sotheby's International Realty 4437087074
Source: Bright MLS,MLS#: MDBA2216288
Facts & features
Interior
Bedrooms & bathrooms
- Bedrooms: 4
- Bathrooms: 4
- Full bathrooms: 3
- 1/2 bathrooms: 1
- Main level bathrooms: 4
- Main level bedrooms: 4
Basement
- Area: 644
Heating
- Forced Air, Natural Gas
Cooling
- Central Air, Electric
Appliances
- Included: Dryer, Washer, Dishwasher, Refrigerator, Cooktop, Gas Water Heater
- Laundry: Main Level, Has Laundry
Features
- Combination Kitchen/Dining, 9'+ Ceilings
- Basement: Finished
- Has fireplace: No
Interior area
- Total structure area: 2,072
- Total interior livable area: 1,428 sqft
- Finished area above ground: 1,428
- Finished area below ground: 0
Property
Parking
- Parking features: Driveway
- Has uncovered spaces: Yes
Accessibility
- Accessibility features: None
Features
- Levels: Two
- Stories: 2
- Pool features: None
Details
- Additional structures: Above Grade, Below Grade
- Parcel number: 0320052131B018
- Zoning: R-7
- Special conditions: Standard
Construction
Type & style
- Home type: SingleFamily
- Architectural style: Federal
- Property subtype: Single Family Residence
- Attached to another structure: Yes
Materials
- Brick
- Foundation: Slab
Condition
- Excellent,Good,Very Good
- New construction: No
- Year built: 1920
- Major remodel year: 2026
Utilities & green energy
- Sewer: Public Sewer
- Water: Public
- Utilities for property: Water Available, Electricity Available
Community & HOA
Community
- Subdivision: Gwynn Falls
HOA
- Has HOA: No
Location
- Region: Baltimore
- Municipality: Baltimore City
Financial & listing details
- Price per square foot: $188/sqft
- Tax assessed value: $102,100
- Annual tax amount: $2,149
- Date on market: 5/30/2026
- Listing agreement: Exclusive Right To Sell
- Ownership: Ground Rent
Estimated market value
Not available
Estimated sales range
Not available
$2,034/mo
Price history
| Date | Event | Price |
|---|---|---|
| 6/7/2026 | Pending sale | $269,000$188/sqft |
Source: | ||
| 5/30/2026 | Listed for sale | $269,000+2888.9%$188/sqft |
Source: | ||
| 12/17/2018 | Sold | $9,000+12.5%$6/sqft |
Source: Public Record Report a problem | ||
| 6/11/2018 | Price change | $8,000-20%$6/sqft |
Source: Ashland Auction Group LLC #1000292488 Report a problem | ||
| 4/18/2018 | Price change | $10,000+100%$7/sqft |
Source: Ashland Auction Group Llc #1000292488 Report a problem | ||
| 3/21/2018 | Listed for sale | $5,000-88.9%$4/sqft |
Source: Ashland Auction Group Llc #1000292488 Report a problem | ||
| 1/15/2009 | Listing removed | $45,000$32/sqft |
Source: Listhub #BA6868469 Report a problem | ||
| 9/13/2008 | Listed for sale | $45,000+200%$32/sqft |
Source: Listhub #BA6868469 Report a problem | ||
| 7/15/2003 | Sold | $15,000+50%$11/sqft |
Source: Public Record Report a problem | ||
| 8/17/2001 | Sold | $10,000+900%$7/sqft |
Source: Public Record Report a problem | ||
| 1/14/1999 | Sold | $1,000$1/sqft |
Source: Public Record Report a problem | ||
Public tax history
| Year | Property taxes | Tax assessment |
|---|---|---|
| 2025 | -- | $91,067 +13.8% |
| 2024 | $1,889 +16% | $80,033 +16% |
| 2023 | $1,628 +4.4% | $69,000 |
| 2022 | $1,560 +4.6% | $69,000 +9.2% |
| 2021 | $1,492 +4.8% | $63,200 +4.8% |
| 2020 | $1,423 +2.8% | $60,300 |
| 2019 | $1,385 +2.9% | $60,300 +5.7% |
| 2018 | $1,346 +2.9% | $57,033 +2.9% |
| 2017 | $1,307 +90.5% | $55,400 +7.6% |
| 2016 | $686 | $51,467 +8.3% |
| 2015 | $686 | $47,533 +9% |
| 2014 | $686 | $43,600 +12.7% |
| 2013 | -- | $38,700 +14.5% |
| 2012 | -- | $33,800 +16.6% |
| 2011 | -- | $28,980 +13.8% |
| 2010 | -- | $25,466 +0.6% |
| 2009 | -- | $25,323 +37.3% |
| 2008 | -- | $18,440 +2.3% |
| 2007 | -- | $18,022 +2.4% |
| 2006 | -- | $17,606 +2.4% |
| 2005 | -- | $17,190 +6.5% |
| 2004 | -- | $16,136 +7% |
| 2003 | -- | $15,083 -67.6% |
| 2002 | -- | $46,620 +6.7% |
| 2001 | -- | $43,712 |
Find assessor info on the county website
Monthly payment
Est. payment$--/mo
Payment breakdown
Explore the cost of this home by adjusting the details. Changes won't be saved.All calculations are estimates and provided by Zillow, Inc. for informational purposes only. Actual amounts may vary.
HOA fees may include property taxes on listings classified as Co-Ops. Contact the listing agent and/or owner for fee details.
Mortgage interest rates are dependent on a number of factors, including credit score, down payment, and repayment length. Interest rate data provided by Zillow Group Marketplace, Inc. as of 1/1/1970 from various mortgage lenders with which we have lead or other similar arrangements; the Estimated Payment is an average of those rates.
See how much you could borrow to make a competitive offer.
Climate risks
Neighborhood: Gwynns Falls
Nearby schools
GreatSchools rating
- 1/10Frederick Elementary SchoolGrades: PK-5Distance: 0.5 mi
- 2/10Bluford Drew Jemison Stem Academy WestGrades: 6-12Distance: 1.8 mi
- 2/10Vivien T. Thomas Medical Arts AcademyGrades: 9-12Distance: 1.5 mi
Schools provided by the listing agent
- District: Baltimore City Public Schools
Source: Bright MLS. This data may not be complete. We recommend contacting the local school district to confirm school assignments for this home.
A local agent can set up tours, give advice and negotiate with sellers.
- Maryland
- Baltimore City
- Baltimore
- 21223
- Gwynns Falls
- 2911 Frederick Ave