Skip main navigation
Sold for $117,500
  • $117,500

    2911 Hampshire St, Quincy, IL 62301

    3beds
    1,067sqft
    Single Family Residence, Residential
    Built in ----
    0.26 Acres Lot
    $121,400 Zestimate®
    $110/sqft
    $1,301 Estimated rent

    Home value

    $121,400

    $106,000 - $140,000

    $1,301/mo

    Zestimate® history
    Loading
    Loading...

    Owner options

    List your home for rent

    $1,301/mo

    Rent Zestimate®

    Find your next renter with Zillow Rental Manager. Plus, with online applications, you can quickly screen prospective tenants – for free.

    Learn more

    $1,301/mo

    Rent Zestimate®

    Refinance and save

    $651/mo

    Est. payment

    Refinancing to a lower rate could help reduce your monthly payments and save thousands over the life of the loan.

    See today's rates

    $651/mo

    Est. payment

    Explore your selling options

    Work with a Zillow partner agent

    Leverage their expertise and Zillow's premium Showcase listings to get your home seen by more buyers.

    Get started

    List with your own agent

    Get your home in front of millions of buyers by listing it on Zillow.

    Learn how to do it

    Sell it yourself

    Take full control of how buyers see your home on Zillow by listing For Sale by Owner (FSBO).

    List your home

    What's special

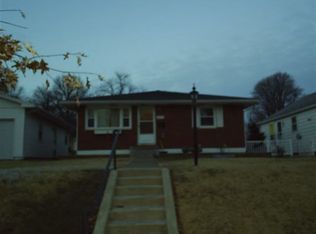
    Dreaming of a perfectly located home with tons of potential? Look no further! This charming 3-bedroom, 1-bath beauty is just waiting for someone to bring it back to life. Located in a fantastic central neighborhood just a short walk to shopping, dining, parks, and Baldwin Elementary School, this 2-story gem is brimming with possibilities. Picture yourself updating this cozy abode to your unique taste and style. With a little love and creativity, this could be the home of your dreams! The main floor boasts a roomy eat-in kitchen and a handy main floor laundry as well as your primary bedroom, with two additional bright and airy bedrooms upstairs. Sitting on a spacious quarter-acre lot – the largest on the street – you'll have plenty of room to turn this property into your own personal oasis. Plus, enjoy the convenience of a new poured driveway and parking pad, a large yard for outdoor fun, and a 2-car detached garage with alley access. Don't miss out on this diamond in the rough! Make this house your own and watch it shine brighter than ever before. The possibilities are endless – let's turn this house into your forever home!

    Zillow last checked:

    Listing updated:

    Listed by:

    Melissa Sullivan Office:217-224-8383,

    Happel, Inc., REALTORS

    Bought with:

    Bobette L Cawthon, 475141223

    Davis & Associates, REALTORS

    Couch

    Davis & Associates, REALTORS

    Source: RMLS Alliance as distributed by MLS GRID,MLS#: CA1036736MLS LogoOriginating MLS: Capital Area Association of Realtors

    Facts & features

    Interior

    Bedrooms & bathrooms
    • Bedrooms: 3
    • Bathrooms: 1
    • Full bathrooms: 1
    Bedroom 1
    • Level: Main
    • Dimensions: 11ft 0in x 13ft 0in
    Bedroom 2
    • Level: Upper
    • Dimensions: 12ft 0in x 13ft 0in
    Bedroom 3
    • Level: Upper
    • Dimensions: 10ft 0in x 13ft 0in
    Other
    • Area: 0
    Kitchen
    • Level: Main
    • Dimensions: 12ft 0in x 13ft 0in
    Laundry
    • Level: Main
    • Dimensions: 9ft 0in x 12ft 0in
    Living room
    • Level: Main
    • Dimensions: 15ft 0in x 32ft 0in
    Main level
    • Area: 740
    Upper level
    • Area: 327
    Heating
    • Forced Air
    Cooling
    • Central Air
    Appliances
    • Included: Range, Refrigerator
    Features
    • Windows: Replacement Windows
    • Basement: Cellar,Unfinished
    Interior area
    • Total structure area: 1,067
    • Total interior livable area: 1,067 sqft

    Property

    Parking
    • Total spaces: 2
    • Parking features: Alley Access, Detached, Parking Pad
    • Garage spaces: 2
    • Has uncovered spaces: Yes
    Features
    • Levels: Two
    • Patio & porch: Porch
    Lot
    • Size: 0.26 Acres
    • Dimensions: 61 x 186
    • Features: Level
    Details
    • Parcel number: 231216800000

    Construction

    Type & style
    • Home type: SingleFamily
    • Property subtype: Single Family Residence, Residential
    Materials
    • Frame, Aluminum Siding
    • Foundation: Brick/Mortar, Concrete Perimeter, Stone
    • Roof: Shingle
    Condition
    • New construction: No

    Utilities & green energy

    • Sewer: Public Sewer
    • Water: Public

    Community & HOA

    Community
    • Subdivision: None
    Location
    • Region: Quincy

    Financial & listing details

    • Price per square foot: $110/sqft
    • Tax assessed value: $100,170
    • Annual tax amount: $1,786
    • Date on market: 5/28/2025
    • Cumulative days on market: 101 days

    Price history

    DateEventPrice
    12/30/2025Listing removed$1,150$1/sqft
    Source: Zillow Rentals Report a problem
    12/12/2025Listed for rent$1,150$1/sqft
    Source: Zillow Rentals Report a problem
    10/31/2025Sold$117,500$110/sqft
    Source: RMLS Alliance as distributed by MLS GRID #CA1036736 Report a problem
    10/23/2025Pending sale$117,500$110/sqft
    Source: RMLS Alliance as distributed by MLS GRID #CA1036736 Report a problem
    9/20/2025Contingent$117,500$110/sqft
    Source: RMLS Alliance as distributed by MLS GRID #CA1036736 Report a problem
    8/30/2025Listed for sale$117,500-6%$110/sqft
    Source: RMLS Alliance as distributed by MLS GRID #CA1036736 Report a problem
    8/14/2025Contingent$125,000$117/sqft
    Source: RMLS Alliance as distributed by MLS GRID #CA1036736 Report a problem
    8/8/2025Price change$125,000-3.8%$117/sqft
    Source: RMLS Alliance as distributed by MLS GRID #CA1036736 Report a problem
    6/9/2025Price change$129,900-5.5%$122/sqft
    Source: RMLS Alliance as distributed by MLS GRID #CA1036736 Report a problem
    5/28/2025Listed for sale$137,500$129/sqft
    Source: RMLS Alliance as distributed by MLS GRID #CA1036736 Report a problem

    Public tax history

    YearProperty taxesTax assessment
    2024$1,786 +8.1%$33,390 +7.8%
    2023$1,652 +7.6%$30,970 +7.1%
    2022$1,536 -0.2%$28,920 +2%
    2021$1,539 +1.8%$28,340 +1.5%
    2020$1,512 +2.2%$27,930 +1.1%
    2019$1,479 +1.4%$27,630 +2%
    2018$1,459 +2.9%$27,090 +1%
    2017$1,419 +2.5%$26,820 +4.3%
    2016$1,385 -100%$25,720
    2015$13,109,600 +1002945.2%$25,720 +3.5%
    2012$1,307 $24,860 +0%
    2011$1,307 +7.6%$24,850 +6.6%
    2009$1,215 -20.2%$23,310
    2008$1,523 +1.7%$23,310 +5%
    2007$1,497 $22,190
    Find assessor info on the county website

    Neighborhood: 62301

    Nearby schools

    GreatSchools rating
    Schools provided by the listing agent
    • Elementary: Baldwin
    • Middle: Quincy JR High

    Source: RMLS Alliance as distributed by MLS GRID. This data may not be complete. We recommend contacting the local school district to confirm school assignments for this home.

    Get pre-qualified for a loan
    At Zillow Home Loans, we can pre-qualify you in as little as 5 minutes with no impact to your credit score.

    An equal housing lender. NMLS #10287.