Have peace of mind knowing your new home has had recent upgrades such as a new roof and gutters (just 2 years old), 2 new HVAC units (replaced in 2022), and a brand-new hot water heater (installed in 2025). ****
This home offers the ultimate blend of comfort, elegance, and modern living in this impeccably maintained 4-bedroom, 2-bath home—featuring a spacious upstairs bonus room perfect as a 4th bedroom, home office, or media retreat. Thoughtfully designed with a coveted split floor plan, this home offers unparalleled privacy and effortless flow throughout every space. Step inside to be captivated by stunning architectural details, including graceful arches that add timeless charm, soaring ceilings, and a perfect blend of natural light that fills the open layout with warmth and vibrancy.
The gourmet kitchen is truly a chef's dream, boasting granite countertops, sleek stainless steel appliances, and a breakfast bar that's ideal for casual dining or entertaining guests in style. Retreat to the expansive primary suite—a serene sanctuary complete with dual vanities, a luxurious walk-in shower, separate soaking tub and generous his-and-her walk-in closets.
Outside, the meticulously manicured front landscaping offers stunning curb appeal, while the privacy-fenced backyard provides a spacious haven perfect for pets, play, and peaceful evenings under the stars. Located mere minutes from the vibrant SILO Square district, you'll have effortless access to dining, shopping, and entertainment—all within a top-rated school district.
Don't wait—this move-in ready gem is waiting to welcome you home! :D
Closed
Price Unknown
2911 Huntley Cir, Southaven, MS 38672
4beds
2,320sqft
Residential, Single Family Residence
Built in 2006
6,534 Square Feet Lot
$322,800 Zestimate®
$--/sqft
$2,410 Estimated rent
Home value
$322,800
$291,000 - $358,000
$2,410/mo
Zestimate® history
Owner options
List your home for rent
$2,410/mo
Rent Zestimate®
Find your next renter with Zillow Rental Manager. Plus, with online applications, you can quickly screen prospective tenants – for free.
$2,410/mo
Rent Zestimate®
Refinance and save
Refinancing to a lower rate could help reduce your monthly payments and save thousands over the life of the loan.
Explore your selling options
Work with a Zillow partner agent
Leverage their expertise and Zillow's premium Showcase listings to get your home seen by more buyers.
Get startedList with your own agent
Get your home in front of millions of buyers by listing it on Zillow.
Learn how to do itSell it yourself
Take full control of how buyers see your home on Zillow by listing For Sale by Owner (FSBO).
List your homeWhat's special
Spacious upstairs bonus roomHis-and-her walk-in closetsStunning architectural detailsSoaring ceilingsNatural lightGourmet kitchenSeparate soaking tub
Zillow last checked:
Listing updated:
Listed by:
Brandie M Todd 901-626-1645,
United Real Estate Mid-South
Bought with:
Shirley Agner, 21399
Agner & Associates
Source: MLS United,MLS#: 4122313
Facts & features
Interior
Bedrooms & bathrooms
- Bedrooms: 4
- Bathrooms: 2
- Full bathrooms: 2
Heating
- Central, Natural Gas
Cooling
- Central Air
Appliances
- Included: Electric Range, Refrigerator, Self Cleaning Oven, Stainless Steel Appliance(s)
Features
- Ceiling Fan(s), Coffered Ceiling(s), Double Vanity, Eat-in Kitchen, Granite Counters, His and Hers Closets, Pantry, Primary Downstairs, Recessed Lighting, Smart Thermostat, Breakfast Bar
- Flooring: Carpet, Ceramic Tile
- Has fireplace: Yes
- Fireplace features: Living Room
Interior area
- Total structure area: 2,320
- Total interior livable area: 2,320 sqft
Property
Parking
- Total spaces: 2
- Parking features: Attached, Garage Faces Side, Concrete
- Attached garage spaces: 2
Features
- Levels: One and One Half
- Stories: 1
- Patio & porch: Front Porch, Rear Porch, Slab
- Exterior features: Private Yard
- Fencing: Back Yard,Privacy,Wood
Lot
- Size: 6,534 Square Feet
Details
- Parcel number: 2075160300016200
Construction
Type & style
- Home type: SingleFamily
- Property subtype: Residential, Single Family Residence
Materials
- Brick
- Foundation: Slab
- Roof: Asphalt
Condition
- New construction: No
- Year built: 2006
Utilities & green energy
- Sewer: Public Sewer
- Water: Public
- Utilities for property: Electricity Connected, Natural Gas Connected, Water Connected, Fiber to the House
Community & HOA
Community
- Subdivision: Cherry Tree Park
Location
- Region: Southaven
Financial & listing details
- Tax assessed value: $245,399
- Annual tax amount: $2,375
- Date on market: 10/17/2025
- Electric utility on property: Yes
Price history
| Date | Event | Price |
|---|---|---|
| 11/10/2025 | Sold | -- |
Source: MLS United #4122313 Report a problem | ||
| 10/20/2025 | Pending sale | $325,000$140/sqft |
Source: MLS United #4122313 Report a problem | ||
| 10/17/2025 | Price change | $325,000-5.8%$140/sqft |
Source: MLS United #4122313 Report a problem | ||
| 9/18/2025 | Price change | $344,900-1.4%$149/sqft |
Source: MLS United #4122313 Report a problem | ||
| 9/2/2025 | Price change | $349,900-1.4%$151/sqft |
Source: MLS United #4122313 Report a problem | ||
| 8/20/2025 | Price change | $355,000-0.8%$153/sqft |
Source: MLS United #4122313 Report a problem | ||
| 8/13/2025 | Listed for sale | $358,000$154/sqft |
Source: MLS United #4122313 Report a problem | ||
Public tax history
| Year | Property taxes | Tax assessment |
|---|---|---|
| 2025 | $2,674 +12.6% | $24,540 +32.8% |
| 2024 | $2,375 | $18,482 |
| 2023 | $2,375 +2.4% | $18,482 |
| 2022 | $2,319 | $18,482 |
| 2021 | $2,319 +7.1% | $18,482 +6.2% |
| 2020 | $2,165 | $17,397 |
| 2019 | $2,165 | $17,397 |
| 2018 | $2,165 -2.7% | $17,397 -1.9% |
| 2017 | $2,226 | $17,733 |
| 2016 | $2,226 -11.9% | $17,733 -41.8% |
| 2015 | $2,526 +13.1% | $30,466 +71.8% |
| 2014 | $2,234 -2.2% | $17,733 |
| 2013 | $2,283 | $17,733 -2.2% |
| 2010 | -- | $18,135 |
| 2009 | -- | $18,135 |
| 2008 | -- | $18,135 |
Find assessor info on the county website
Neighborhood: 38672
Nearby homes
- $322,0003 bd-- ba1.6k sqft2899 Huntley Cir, Southaven, MS 38672Off Market
- $359,8004 bd3 ba2.5k sqft2933 Huntley Cir, Southaven, MS 38672Off Market
- $--4 bd3 ba2.6k sqft2910 Malabar Pl, Southaven, MS 38672Sold

- $--4 bd2 ba2.2k sqft2894 Malabar Pl, Southaven, MS 38672Sold
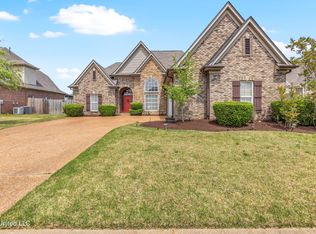
- $384,3004 bd3 ba2.4k sqft2928 Malabar Pl, Southaven, MS 38672Off Market
- $374,7004 bd3 ba2.9k sqft3294 Mountain Ash Dr, Southaven, MS 38672Off Market
- $319,7004 bd-- ba1.9k sqft2873 Oxford Cir, Southaven, MS 38672Off Market
- $363,0005 bd3 ba2.7k sqft2880 Malabar Pl, Southaven, MS 38672Off Market
Nearby schools
GreatSchools rating
- 7/10Desoto Central Primary SchoolGrades: PK-2Distance: 0.3 mi
- 8/10Desoto Central Middle SchoolGrades: 6-8Distance: 2.2 mi
- 8/10Desoto Central High SchoolGrades: 9-12Distance: 2.1 mi
Schools provided by the listing agent
- Elementary: Desoto Central
- Middle: Desoto Central
- High: Desoto Central
Source: MLS United. This data may not be complete. We recommend contacting the local school district to confirm school assignments for this home.
Sell for more on Zillow
Get a Zillow Showcase℠ listing at no additional cost and you could sell for .
$322,800
2% more
+$6,456
With Zillow Showcase(estimated)
$329,256
Sell for more on Zillow
Get a Zillow Showcase℠ listing at no additional cost and you could sell for .
$322,800
2% more
+$6,456
With Zillow Showcase(estimated)
$329,256
- Mississippi
- DeSoto County
- Southaven
- 38672
- 2911 Huntley Cir
