Skip main navigation
Sold for $360,000
  • $360,000

    2911 Indiansummer Ct, Abingdon, MD 21009

    3beds
    2,296sqft
    Townhouse
    Built in 2007
    2,000 Square Feet Lot
    $365,000 Zestimate®
    $157/sqft
    $2,461 Estimated rent

    Home value

    $365,000

    $339,000 - $394,000

    $2,461/mo

    Zestimate® history
    Loading
    Loading...

    Owner options

    List your home for rent

    $2,461/mo

    Rent Zestimate®

    Find your next renter with Zillow Rental Manager. Plus, with online applications, you can quickly screen prospective tenants – for free.

    Learn more

    $2,461/mo

    Rent Zestimate®

    Refinance and save

    $2,319/mo

    Est. payment

    Refinancing to a lower rate could help reduce your monthly payments and save thousands over the life of the loan.

    See today's rates

    $2,319/mo

    Est. payment

    Explore your selling options

    Work with a Zillow partner agent

    Leverage their expertise and Zillow's premium Showcase listings to get your home seen by more buyers.

    Get started

    List with your own agent

    Get your home in front of millions of buyers by listing it on Zillow.

    Learn how to do it

    Sell it yourself

    Take full control of how buyers see your home on Zillow by listing For Sale by Owner (FSBO).

    List your home

    What's special

    Gas fireplaceSophisticated dining roomStylish barExquisite chandelierCharming sitting areaBrick-front townhouseDual sinks
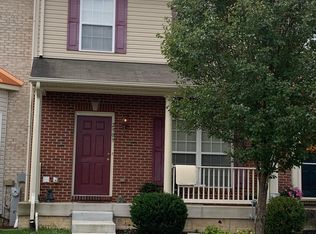
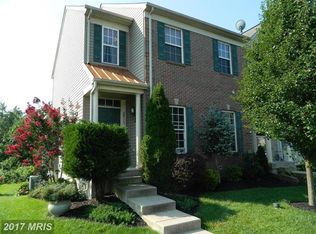
    Welcome to a beautifully crafted brick-front townhouse in Abingdon, Maryland, where modern elegance meets comfort. Stepping through the foyer, you're greeted by a bright, airy kitchen with a charming bay window and a convenient pass-through to the sophisticated dining room. Adorned with wainscoting, elegant crown molding, and an exquisite chandelier, this space is perfect for any gathering. The open-concept family room features handsome crown molding and a warm gas fireplace, inviting you to unwind. From here, step onto the spacious wood deck, offering tranquil views of lush, tree-lined landscapes—ideal for relaxation or entertaining. Upstairs, the primary suite serves as your personal retreat, featuring a charming sitting area that overlooks the serene backyard and trees—perfect for morning coffee or quiet reflection. It also boasts two spacious walk-in closets, offering ample storage. The luxurious bathroom is equipped with a standing shower, a jetted tub, and dual sinks, adding convenience and a touch of sophistication. Two additional bedrooms and another full bathroom provide ample space for guests. The fully finished lower level is an entertainer’s dream, featuring a stylish bar and a cozy family room for additional lounging or movie nights. It opens out to a patio—perfect for gatherings. An additional full bathroom on the lower level enhances functionality and convenience. This townhouse is not just a home; it's a lifestyle of comfort and sophistication. Come see for yourself!

    Zillow last checked:

    Listing updated:

    Listed by:

    Ryan Westerlund 240-372-3643,

    Samson Properties

    Bought with:

    Nora A. Drury, 616039

    Maranatha Realty

    Source: Bright MLS,MLS#: MDHR2043054MLS Logo

    Facts & features

    Interior

    Bedrooms & bathrooms
    • Bedrooms: 3
    • Bathrooms: 4
    • Full bathrooms: 3
    • 1/2 bathrooms: 1
    • Main level bathrooms: 1
    Primary bedroom
    • Features: Flooring - Carpet, Walk-In Closet(s), Window Treatments, Attached Bathroom
    • Level: Upper
    • Area: 345 Square Feet
    • Dimensions: 15 x 23
    Bedroom 2
    • Features: Flooring - Carpet, Window Treatments
    • Level: Upper
    • Area: 100 Square Feet
    • Dimensions: 10 x 10
    Bedroom 3
    • Features: Flooring - Carpet, Window Treatments
    • Level: Upper
    • Area: 90 Square Feet
    • Dimensions: 9 x 10
    Primary bathroom
    • Features: Bathroom - Stall Shower, Bathroom - Jetted Tub, Double Sink, Flooring - Ceramic Tile, Lighting - Wall sconces, Window Treatments
    • Level: Upper
    • Area: 81 Square Feet
    • Dimensions: 9 x 9
    Dining room
    • Level: Main
    Family room
    • Features: Fireplace - Gas, Flooring - Luxury Vinyl Plank, Recessed Lighting, Ceiling Fan(s), Crown Molding, Window Treatments
    • Level: Main
    • Area: 437 Square Feet
    • Dimensions: 19 x 23
    Family room
    • Features: Breakfast Bar, Flooring - Carpet, Ceiling Fan(s), Lighting - Ceiling, Window Treatments
    • Level: Lower
    • Area: 437 Square Feet
    • Dimensions: 19 x 23
    Foyer
    • Features: Flooring - Luxury Vinyl Plank, Lighting - Ceiling
    • Level: Main
    • Area: 66 Square Feet
    • Dimensions: 6 x 11
    Other
    • Features: Flooring - Ceramic Tile, Bathroom - Tub Shower, Lighting - Wall sconces
    • Level: Upper
    • Area: 48 Square Feet
    • Dimensions: 8 x 6
    Other
    • Features: Bathroom - Stall Shower, Flooring - Ceramic Tile, Lighting - Ceiling
    • Level: Lower
    • Area: 49 Square Feet
    • Dimensions: 7 x 7
    Half bath
    • Features: Flooring - Luxury Vinyl Plank, Lighting - Wall sconces
    • Level: Main
    • Area: 25 Square Feet
    • Dimensions: 5 x 5
    Kitchen
    • Features: Granite Counters, Flooring - Luxury Vinyl Plank, Kitchen - Electric Cooking, Lighting - Pendants, Window Treatments
    • Level: Main
    • Area: 140 Square Feet
    • Dimensions: 10 x 14
    Other
    • Features: Breakfast Bar, Flooring - Carpet
    • Level: Lower
    • Area: 56 Square Feet
    • Dimensions: 8 x 7
    Utility room
    • Features: Flooring - Concrete
    • Level: Lower
    • Area: 209 Square Feet
    • Dimensions: 19 x 11
    Heating
    • Forced Air, Natural Gas
    Cooling
    • Ceiling Fan(s), Central Air, Electric
    Appliances
    • Included: Microwave, Dishwasher, Dryer, Oven/Range - Gas, Refrigerator, Washer, Water Heater, Gas Water Heater
    Features
    • Bathroom - Stall Shower, Bathroom - Tub Shower, Breakfast Area, Ceiling Fan(s), Chair Railings, Crown Molding, Dining Area, Family Room Off Kitchen, Open Floorplan, Primary Bath(s), Recessed Lighting, Wainscotting, Walk-In Closet(s)
    • Flooring: Carpet, Wood
    • Windows: Bay/Bow, Double Hung, Double Pane Windows, Screens
    • Basement: Full,Finished,Heated,Improved,Walk-Out Access,Windows
    • Number of fireplaces: 1
    • Fireplace features: Glass Doors, Gas/Propane, Mantel(s)
    Interior area
    • Total structure area: 2,544
    • Total interior livable area: 2,296 sqft
    • Finished area above ground: 1,696
    • Finished area below ground: 600

    Property

    Parking
    • Parking features: Assigned, Unassigned, Parking Lot
    • Details: Assigned Parking
    Accessibility
    • Accessibility features: None
    Features
    • Levels: Three
    • Stories: 3
    • Exterior features: Lighting
    • Pool features: None
    • Has spa: Yes
    • Spa features: Bath
    Lot
    • Size: 2,000 sqft
    Details
    • Additional structures: Above Grade, Below Grade
    • Parcel number: 1301358642
    • Zoning: R3COS
    • Special conditions: Standard

    Construction

    Type & style
    • Home type: Townhouse
    • Architectural style: Colonial
    • Property subtype: Townhouse
    Materials
    • Brick, Vinyl Siding
    • Foundation: Other
    Condition
    • New construction: No
    • Year built: 2007

    Utilities & green energy

    • Sewer: Public Sewer
    • Water: Public

    Community & neighborhood

    Security
    • Security features: Main Entrance Lock, Smoke Detector(s)
    Location
    • Region: Abingdon
    • Subdivision: Autumn Run

    HOA & financial

    HOA
    • Has HOA: Yes
    • HOA fee: $144 quarterly

    Other

    Other facts
    • Listing agreement: Exclusive Right To Sell
    • Ownership: Fee Simple

    Price history

    DateEventPrice
    6/20/2025Sold$360,000+2.9%$157/sqft
    Source: Bright MLS #MDHR2043054 Report a problem
    6/2/2025Pending sale$350,000$152/sqft
    Source: Bright MLS #MDHR2043054 Report a problem
    5/29/2025Listed for sale$350,000+43.7%$152/sqft
    Source: Bright MLS #MDHR2043054 Report a problem
    10/30/2017Sold$243,558$106/sqft
    Source: Long & Foster Broker Feed #1000112453_100 Report a problem
    9/30/2017Pending sale$243,558+1.9%$106/sqft
    Source: Long & Foster Real Estate, Inc. #HR10028229 Report a problem
    9/16/2017Price change$238,999-0.4%$104/sqft
    Source: Long & Foster Real Estate, Inc. #HR10028229 Report a problem
    8/10/2017Listed for sale$239,999-15.8%$105/sqft
    Source: Long & Foster Real Estate, Inc. #HR10028229 Report a problem
    1/19/2007Sold$285,157$124/sqft
    Source: Public Record Report a problem

    Public tax history

    YearProperty taxesTax assessment
    2025$3,247 +8.9%$297,900 +8.9%
    2024$2,982 +9.7%$273,600 +9.7%
    2023$2,717 +3%$249,300
    2022$2,638 -1.4%$249,300 +6.2%
    2021$2,675 +1.8%$234,833 +3.2%
    2020$2,627 +2.6%$227,600
    2019$2,559 +2.7%$227,600 +5.4%
    2018$2,492 +2.8%$215,933 +2.8%
    2017$2,425 +1631.8%$210,100
    2016$140 $210,100
    2015$140 -95.1%$210,100 -2.4%
    2014$2,855 $215,200
    2013-- $215,200
    2012-- $215,200 -9.3%
    2011-- $237,300 +0.3%
    2010-- $236,676 +0.3%
    2009-- $235,973 +0.3%
    2008-- $235,270 +730.4%
    2007-- $28,332 +6.2%
    2006-- $26,666 +6.7%
    2005-- $25,000

    Find assessor info on the county website

    Neighborhood: 21009

    Nearby schools

    GreatSchools rating
    Schools provided by the listing agent
    • District: Harford County Public Schools

    Source: Bright MLS. This data may not be complete. We recommend contacting the local school district to confirm school assignments for this home.

    Get a cash offer in 3 minutes
    Find out how much your home could sell for in as little as 3 minutes with a no-obligation cash offer.
    Estimated market value
    $365,000
    Get a cash offer in 3 minutes
    Find out how much your home could sell for in as little as 3 minutes with a no-obligation cash offer.
    Estimated market value
    $365,000