Space, space and more space to be found in this recently refreshed turkey 5 bed 3 bath home with no HOA in Wylie ISD!
Formal living room plus family room, formal dining room plus breakfast room. Game room on the second floor as well! Guest
bedroom on the first floor, all other bedrooms including primary on the second floor. Primary bedroom has an ensuite bath,
and a 13x10 attached bonus room perfect for a home office or nursery. Kitchen features granite counters, pantry and coffee
bar. Cozy up to the fireplace in the winters or spend time entertaining on the massive backyard patio! Fresh paint and carpet
throughout. Schedule your private showing today and start packing. (some photos may be virtually staged)
Sold
Price Unknown
2911 Jamestown Dr, Wylie, TX 75098
5beds
3,611sqft
Single Family Residence
Built in 2003
8,712 Square Feet Lot
$405,900 Zestimate®
$--/sqft
$3,353 Estimated rent
Home value
$405,900
$382,000 - $434,000
$3,353/mo
Zestimate® history
Owner options
List your home for rent
$3,353/mo
Rent Zestimate®
Find your next renter with Zillow Rental Manager. Plus, with online applications, you can quickly screen prospective tenants – for free.
$3,353/mo
Rent Zestimate®
Refinance and save
Refinancing to a lower rate could help reduce your monthly payments and save thousands over the life of the loan.
Explore your selling options
Work with a Zillow partner agent
Leverage their expertise and Zillow's premium Showcase listings to get your home seen by more buyers.
Get startedList with your own agent
Get your home in front of millions of buyers by listing it on Zillow.
Learn how to do itSell it yourself
Take full control of how buyers see your home on Zillow by listing For Sale by Owner (FSBO).
List your homeWhat's special
Massive backyard patioFormal dining roomAttached bonus roomFamily roomBreakfast roomGame room
Zillow last checked:
Listing updated:
Listed by:
Bobbie Moody 0695957 855-299-7653,
Mark Spain Real Estate 855-299-7653
Bought with:
Federico Resendis, 0772249
Evolve Real Estate LLC
Source: NTREIS,MLS#: 21057234
Facts & features
Interior
Bedrooms & bathrooms
- Bedrooms: 5
- Bathrooms: 3
- Full bathrooms: 3
Primary bedroom
- Features: Double Vanity, En Suite Bathroom, Garden Tub/Roman Tub, Sitting Area in Primary, Walk-In Closet(s)
- Level: Second
- Dimensions: 17 x 16
Bedroom
- Level: Second
- Dimensions: 14 x 14
Bedroom
- Level: First
- Dimensions: 13 x 12
Bedroom
- Features: Walk-In Closet(s)
- Level: Second
- Dimensions: 14 x 14
Bedroom
- Level: Second
- Dimensions: 13 x 13
Bonus room
- Level: Second
- Dimensions: 13 x 10
Breakfast room nook
- Level: First
- Dimensions: 10 x 10
Dining room
- Level: First
- Dimensions: 12 x 12
Family room
- Level: First
- Dimensions: 21 x 16
Game room
- Level: Second
- Dimensions: 1 x 1
Kitchen
- Features: Breakfast Bar, Built-in Features, Granite Counters, Pantry, Stone Counters
- Level: First
- Dimensions: 13 x 10
Living room
- Level: First
- Dimensions: 13 x 13
Utility room
- Features: Utility Room
- Level: First
- Dimensions: 1 x 1
Heating
- Central, Electric
Cooling
- Central Air, Electric
Appliances
- Included: Dishwasher, Electric Range, Electric Water Heater, Disposal, Refrigerator
- Laundry: Washer Hookup, Electric Dryer Hookup, Laundry in Utility Room
Features
- Built-in Features, Decorative/Designer Lighting Fixtures, Double Vanity, Granite Counters, Loft, Cable TV, Walk-In Closet(s)
- Flooring: Carpet, Ceramic Tile, Luxury Vinyl Plank
- Has basement: No
- Number of fireplaces: 1
- Fireplace features: Family Room, Masonry, Wood Burning
Interior area
- Total interior livable area: 3,611 sqft
Property
Parking
- Total spaces: 2
- Parking features: Alley Access, Door-Multi, Door-Single, Garage Faces Rear
- Attached garage spaces: 2
Features
- Levels: Two
- Stories: 2
- Patio & porch: Patio
- Pool features: None
- Fencing: Back Yard,Privacy,Wood
Lot
- Size: 8,712 Square Feet
- Features: Interior Lot, Subdivision
Details
- Parcel number: R814300D04901
Construction
Type & style
- Home type: SingleFamily
- Architectural style: Traditional,Detached
- Property subtype: Single Family Residence
Materials
- Brick
- Foundation: Slab
- Roof: Shingle
Condition
- Year built: 2003
Utilities & green energy
- Water: Community/Coop, Public
- Utilities for property: Electricity Connected, Water Available, Cable Available
Community & HOA
Community
- Features: Curbs
- Subdivision: Cimarron Estates Ph Ii
HOA
- Has HOA: No
Location
- Region: Wylie
Financial & listing details
- Tax assessed value: $429,996
- Annual tax amount: $8,664
- Date on market: 9/14/2025
- Cumulative days on market: 16 days
- Listing terms: Cash,Conventional,VA Loan
Price history
| Date | Event | Price |
|---|---|---|
| 10/9/2025 | Sold | -- |
Source: NTREIS #21057234 Report a problem | ||
| 10/7/2025 | Pending sale | $415,000$115/sqft |
Source: NTREIS #21057234 Report a problem | ||
| 9/30/2025 | Contingent | $415,000$115/sqft |
Source: NTREIS #21057234 Report a problem | ||
| 9/14/2025 | Listed for sale | $415,000$115/sqft |
Source: NTREIS #21057234 Report a problem | ||
Public tax history
| Year | Property taxes | Tax assessment |
|---|---|---|
| 2025 | $6,634 -23.4% | $429,996 -2% |
| 2024 | $8,663 +47.5% | $438,633 +20.9% |
| 2023 | $5,875 -11.6% | $362,868 +10% |
| 2022 | $6,643 -0.3% | $329,880 +10% |
| 2021 | $6,662 -0.6% | $299,891 +3.1% |
| 2020 | $6,704 +4.8% | $290,779 +6.1% |
| 2019 | $6,394 -5.3% | $274,144 +0.2% |
| 2018 | $6,752 +12% | $273,656 +0.4% |
| 2017 | $6,031 | $272,630 +10.2% |
| 2016 | $6,031 +16.3% | $247,507 +4.5% |
| 2015 | $5,186 | $236,901 +20.3% |
| 2014 | $5,186 | $196,930 +12.6% |
| 2013 | -- | $174,869 +6.9% |
| 2012 | -- | $163,536 -12.1% |
| 2011 | -- | $186,028 +8.9% |
| 2010 | -- | $170,796 0% |
| 2009 | -- | $170,881 0% |
| 2008 | -- | $170,939 -1.3% |
| 2007 | -- | $173,176 -10.8% |
| 2006 | -- | $194,147 +15.6% |
| 2005 | -- | $167,904 +729.2% |
| 2003 | -- | $20,250 |
Find assessor info on the county website
Neighborhood: Cimarron Estates
Nearby homes
- $330,4004 bd2 ba2k sqft2909 Jamestown Dr, Wylie, TX 75098Off Market
- $355,6004 bd3 ba2.7k sqft2913 Jamestown Dr, Wylie, TX 75098Off Market

- $307,5003 bd2 ba1.6k sqft2907 Jamestown Dr, Wylie, TX 75098Off Market
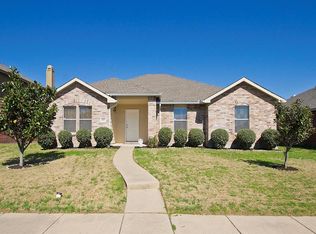
- $340,7004 bd2 ba2k sqft2915 Jamestown Dr, Wylie, TX 75098Off Market
- $390,9005 bd2 ba2.9k sqft2910 Glendale Dr, Wylie, TX 75098Off Market
- $334,9004 bd3 ba2.3k sqft2912 Glendale Dr, Wylie, TX 75098Off Market
- $472,9005 bd4 ba4.2k sqft2908 Glendale Dr, Wylie, TX 75098Off Market
- $319,6004 bd2 ba1.9k sqft2912 Jamestown Dr, Wylie, TX 75098Off Market
Nearby schools
GreatSchools rating
- 8/10AB Harrison Intermediate SchoolGrades: 5-6Distance: 2.5 mi
- 9/10Grady Burnett Junior High SchoolGrades: 7-8Distance: 2.3 mi
- 8/10Wylie East High SchoolGrades: 9-12Distance: 0.4 mi
Schools provided by the listing agent
- Elementary: Akin
- High: Wylie East
- District: Wylie ISD
Source: NTREIS. This data may not be complete. We recommend contacting the local school district to confirm school assignments for this home.
Get a cash offer in 3 minutes
Find out how much your home could sell for in as little as 3 minutes with a no-obligation cash offer.
Estimated market value
$405,900
Get a cash offer in 3 minutes
Find out how much your home could sell for in as little as 3 minutes with a no-obligation cash offer.
Estimated market value
$405,900
- Texas
- Collin County
- Wylie
- 75098
- Cimarron Estates
- 2911 Jamestown Dr
