Skip main navigation
Closed
  • $245,000

    2911 Knollwood Dr, McHenry, IL 60050

    4beds
    1,344sqft
    Single Family Residence
    Built in 1947
    6,098 Square Feet Lot
    $292,300 Zestimate®
    $182/sqft
    $2,825 Estimated rent

    Home value

    $292,300

    $278,000 - $307,000

    $2,825/mo

    Zestimate® history
    Loading
    Loading...

    Owner options

    List your home for rent

    $2,825/mo

    Rent Zestimate®

    Find your next renter with Zillow Rental Manager. Plus, with online applications, you can quickly screen prospective tenants – for free.

    Learn more

    $2,825/mo

    Rent Zestimate®

    Refinance and save

    $1,857/mo

    Est. payment

    Refinancing to a lower rate could help reduce your monthly payments and save thousands over the life of the loan.

    See today's rates

    $1,857/mo

    Est. payment

    Explore your selling options

    Work with a Zillow partner agent

    Leverage their expertise and Zillow's premium Showcase listings to get your home seen by more buyers.

    Get started

    List with your own agent

    Get your home in front of millions of buyers by listing it on Zillow.

    Learn how to do it

    Sell it yourself

    Take full control of how buyers see your home on Zillow by listing For Sale by Owner (FSBO).

    List your home

    What's special

    Master bedroomFlex roomNewer windowsLarge deckFreshly paintedPrivate bathAmple closet
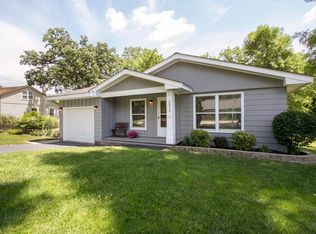
    Looking for an absolutely adorable Cape Cod that is freshly painted inside and out with a great yard? Well stop the car for this 3/4 bedroom home with 2 1/2 baths that's ready for you to move into now! **MAIN FLOOR** You'll be awed by the charm of the main floor which is situated perfectly for entertaining guests! The Front door leads to the well appointed Living Room with it's gorgeous hardwood floors. The Kitchen was remodeled to perfection with lovely maple cabinets, stainless appliances and granite counters! There's even space for a table! Beyond that is a flex room that could be a formal Dining Romo or an office! Whatever fits your needs! The Master Bedroom and it's private bath are situated on the main floor as well! **UPSTAIRS** Upstairs are 2 spacious bedrooms with newer, luxurious carpets! Another full bath can be shared and there's even ample closet and storage space! **BASEMENT** The basement is partially finished with a room that could be a bedroom, or a basement office! The laundry is downstairs and there is an exterior access if needed! And there's tons of room for storage! **OTHER IMPORTANT INFO** There's a newer electrical panel and some newer windows. **OUTSIDE** The back yard is fantastic and spacious! The large deck and veranda off the back mean that you can enjoy the outside without have to sit in the sun if you don't want! The detached 2 car garage also makes parking a breeze! And the long driveway means plenty of family and friends can visit!

    Zillow last checked:

    Listing updated:

    Listed by:

    Amy Foote, ABR,GRI,SFR 224-699-9499,

    Compass

    Bought with:

    Kim Alden

    Compass

    Source: MRED as distributed by MLS GRID,MLS#: 11845280MLS Logo

    Facts & features

    Interior

    Bedrooms & bathrooms
    • Bedrooms: 4
    • Bathrooms: 3
    • Full bathrooms: 2
    • 1/2 bathrooms: 1
    Rooms
    • Room types: Office
    Primary bedroom
    • Features: Flooring (Hardwood), Bathroom (Full)
    • Level: Main
    • Area: 144 Square Feet
    • Dimensions: 12X12
    Bedroom 2
    • Features: Flooring (Hardwood)
    • Level: Main
    • Area: 81 Square Feet
    • Dimensions: 9X9
    Bedroom 3
    • Features: Flooring (Carpet)
    • Level: Second
    • Area: 88 Square Feet
    • Dimensions: 11X8
    Bedroom 4
    • Features: Flooring (Carpet)
    • Level: Basement
    • Area: 132 Square Feet
    • Dimensions: 12X11
    Dining room
    • Features: Flooring (Hardwood)
    • Level: Main
    • Area: 99 Square Feet
    • Dimensions: 11X9
    Kitchen
    • Features: Kitchen (Eating Area-Table Space, Custom Cabinetry, Granite Counters, Updated Kitchen), Flooring (Hardwood)
    • Level: Main
    • Area: 88 Square Feet
    • Dimensions: 11X8
    Living room
    • Features: Flooring (Hardwood)
    • Level: Main
    • Area: 168 Square Feet
    • Dimensions: 14X12
    Office
    • Features: Flooring (Hardwood)
    • Level: Main
    • Area: 112 Square Feet
    • Dimensions: 14X8
    Heating
    • Natural Gas, Forced Air
    Cooling
    • Central Air
    Appliances
    • Included: Range, Dishwasher, Refrigerator
    • Laundry: In Unit
    Features
    • 1st Floor Bedroom, 1st Floor Full Bath, Built-in Features
    • Flooring: Hardwood
    • Basement: Partially Finished,Full
    Interior area
    • Total structure area: 576
    • Total interior livable area: 1,344 sqft

    Property

    Parking
    • Total spaces: 1
    • Parking features: Asphalt, No Garage, On Site, Garage Owned, Detached, Garage
    • Garage spaces: 1
    Accessibility
    • Accessibility features: No Disability Access
    Features
    • Stories: 2
    • Patio & porch: Deck
    • Exterior features: Other
    Lot
    • Size: 6,098 Square Feet
    • Dimensions: 125 X 50
    • Features: Mature Trees
    Details
    • Parcel number: 0921233016
    • Special conditions: None

    Construction

    Type & style
    • Home type: SingleFamily
    • Architectural style: Cape Cod
    • Property subtype: Single Family Residence
    Materials
    • Brick
    • Foundation: Concrete Perimeter
    • Roof: Asphalt
    Condition
    • New construction: No
    • Year built: 1947
    • Major remodel year: 2013
    Details
    • Builder model: CAPE COD

    Utilities & green energy

    • Sewer: Public Sewer
    • Water: Well

    Community & HOA

    Community
    • Features: Street Paved
    • Security: Carbon Monoxide Detector(s)
    HOA
    • Services included: None
    Location
    • Region: Mchenry

    Financial & listing details

    • Price per square foot: $182/sqft
    • Tax assessed value: $175,395
    • Annual tax amount: $3,572
    • Date on market: 8/8/2023
    • Listing terms: Conventional
    • Ownership: Fee Simple

    Price history

    DateEventPrice
    9/6/2023Sold$245,000+2.1%$182/sqft
    Source: MRED as distributed by MLS GRID #11845280 Report a problem
    8/11/2023Contingent$240,000$179/sqft
    Source: MRED as distributed by MLS GRID #11845280 Report a problem
    8/8/2023Listed for sale$240,000+0.2%$179/sqft
    Source: MRED as distributed by MLS GRID #11845280 Report a problem
    5/26/2023Sold$239,500+4.2%$178/sqft
    Source: MRED as distributed by MLS GRID #11761679 Report a problem
    4/20/2023Contingent$229,900$171/sqft
    Source: MRED as distributed by MLS GRID #11761679 Report a problem
    4/18/2023Listed for sale$229,900+42.4%$171/sqft
    Source: MRED as distributed by MLS GRID #11761679 Report a problem
    11/3/2006Sold$161,500$120/sqft
    Source: Public Record Report a problem

    Public tax history

    YearProperty taxesTax assessment
    2025$4,581 +3.1%$58,465 +9%
    2024$4,443 +22.8%$53,643 +11.6%
    2023$3,617 +1.3%$48,059 +7.8%
    2022$3,572 +5.8%$44,586 +7.4%
    2021$3,378 +5.5%$41,521 +13.2%
    2020$3,201 $36,695 +5.3%
    2019-- $34,845 +20.5%
    2018$2,701 +5.3%$28,926 +6.5%
    2017$2,564 +4.6%$27,148 +7%
    2016$2,451 $25,372 +1.6%
    2013$2,451 $24,980 -15.5%
    2011-- $29,568 -42.8%
    2010-- $51,716 +6.1%
    2009-- $48,734 -1.4%
    2008-- $49,436 +17.9%
    2006-- $41,932 +8.4%
    2005$2,826 +9%$38,672 +6.9%
    2004$2,593 +2.2%$36,189 +3.8%
    2003$2,537 +0.5%$34,874 +4.8%
    2002$2,524 +15.4%$33,283 +4.1%
    2001$2,187 +0.8%$31,982 +3.4%
    2000$2,169 $30,927
    Find assessor info on the county website

    Neighborhood: 60050

    Nearby schools

    GreatSchools rating
    Schools provided by the listing agent
    • Elementary: Valley View Elementary School
    • Middle: Parkland Middle School
    • High: Mchenry Campus
    • District: 15

    Source: MRED as distributed by MLS GRID. This data may not be complete. We recommend contacting the local school district to confirm school assignments for this home.

    Get a cash offer in 3 minutes
    Find out how much your home could sell for in as little as 3 minutes with a no-obligation cash offer.
    Estimated market value
    $292,300
    Get a cash offer in 3 minutes
    Find out how much your home could sell for in as little as 3 minutes with a no-obligation cash offer.
    Estimated market value
    $292,300