Sunlit spaces, a sparkling pool, and a corner lot setting—this Alderman Ridge home delivers the Florida lifestyle with comfort and thoughtful upgrades throughout. Positioned on a spacious corner lot in a quiet, low-HOA community, this move-in-ready residence offers 3 bedrooms, 2 bathrooms, and 1,772 square feet of well-designed living space, plus a 2-car garage with a washer and dryer included. From the moment you arrive, you’ll notice the upgrades that matter—hurricane-rated garage door, double-pane tinted hurricane windows, a new front door, and a full irrigation system keeping both the front and backyard lush year-round. Step inside to a tiled entry that opens into a bright living room featuring cathedral ceilings, plantation shutters, a ceiling fan, and French patio doors with built-in blinds—bringing in natural light while maintaining privacy. The layout flows easily into the kitchen, where granite countertops, wood cabinetry, stainless steel appliances, a pantry, and barstool seating create a functional and inviting space. An eat-in nook and adjacent formal dining area provide flexible options for everyday meals or entertaining. The split-bedroom layout offers comfort and privacy. Secondary bedrooms feature a mix of vinyl plank and carpet flooring, while the guest bath includes a vanity and a shower/tub combo with a sliding panel door. The primary suite overlooks the pool and serves as a relaxing retreat with a ceiling fan, a walk-in closet, and a beautifully finished en-suite bath—complete with dual vanities, wood plank tile flooring, a tongue-and-groove ceiling, a walk-in tiled shower, a jacuzzi tub, and a private water closet. Out back, the screened pool area is designed for year-round enjoyment, featuring a covered patio with tongue-and-groove ceiling, ceiling fan, and retractable outdoor blinds—ideal for grilling, relaxing, or hosting gatherings. The oversized fenced yard adds even more appeal, with a lime tree and a variety of flowering plants creating a private outdoor escape. Located in the desirable Alderman Ridge community with a low HOA, this home offers convenient access to top-rated schools, parks, restaurants, shopping, hospitals, golf courses, major highways, and nearby beaches—bringing everyday convenience and weekend fun within easy reach. A well-maintained home with meaningful upgrades, inviting indoor-outdoor living, and a location that keeps you connected—this one is ready to be enjoyed from day one. ***FREE 1/0 Rate Buydown when using the seller's preferred lender!***
Sold for $530,000
$530,000
2911 Lahlor Ln, Palm Harbor, FL 34684
3beds
1,772sqft
Single Family Residence
Built in 1989
0.28 Acres Lot
$516,900 Zestimate®
$299/sqft
$3,702 Estimated rent
Home value
$516,900
$491,000 - $543,000
$3,702/mo
Zestimate® history
Owner options
List your home for rent
$3,702/mo
Rent Zestimate®
Find your next renter with Zillow Rental Manager. Plus, with online applications, you can quickly screen prospective tenants – for free.
$3,702/mo
Rent Zestimate®
Refinance and save
$3,755/mo
Est. payment
Refinancing to a lower rate could help reduce your monthly payments and save thousands over the life of the loan.
$3,755/mo
Est. payment
Explore your selling options
Work with a Zillow partner agent
Leverage their expertise and Zillow's premium Showcase listings to get your home seen by more buyers.
Get startedList with your own agent
Get your home in front of millions of buyers by listing it on Zillow.
Learn how to do itSell it yourself
Take full control of how buyers see your home on Zillow by listing For Sale by Owner (FSBO).
List your homeWhat's special
Beautifully finished en-suite bathSplit-bedroom layoutGranite countertopsSparkling poolRetractable outdoor blindsSpacious corner lotBarstool seating
Zillow last checked:
Listing updated:
Listed by:
Andrew Duncan 813-359-8990,
LPT REALTY LLC 813-359-8990,
Stephanie Cleason 585-409-7811,
LPT REALTY LLC
Bought with:
Cynthia Cline, 3468782
CENTURY 21 COASTAL ALLIANCE
Source: Stellar MLS,MLS#: TB8493799 Originating MLS: Suncoast Tampa
Originating MLS: Suncoast Tampa
Facts & features
Interior
Bedrooms & bathrooms
- Bedrooms: 3
- Bathrooms: 2
- Full bathrooms: 2
Rooms
- Room types: Attic, Den/Library/Office, Dining Room, Living Room
Primary bedroom
- Features: Ceiling Fan(s), Dual Sinks, En Suite Bathroom, Tub with Separate Shower Stall, Walk-In Closet(s)
- Level: First
- Area: 176 Square Feet
- Dimensions: 11x16
Kitchen
- Features: Breakfast Bar, Built-In Shelving, Pantry, Granite Counters, Kitchen Island
- Level: First
- Area: 192 Square Feet
- Dimensions: 16x12
Living room
- Level: First
- Area: 247 Square Feet
- Dimensions: 19x13
Heating
- Central
Cooling
- Central Air
Appliances
- Included: Convection Oven, Cooktop, Dishwasher, Disposal, Dryer, Electric Water Heater, Exhaust Fan, Ice Maker, Microwave, Range, Range Hood, Refrigerator, Washer, Water Filtration System, Water Softener
- Laundry: In Garage
Features
- Built-in Features, Ceiling Fan(s), Central Vacuum, Eating Space In Kitchen, High Ceilings, Living Room/Dining Room Combo, Open Floorplan, Solid Surface Counters, Split Bedroom, Stone Counters, Vaulted Ceiling(s), Walk-In Closet(s)
- Flooring: Carpet, Engineered Hardwood, Tile
- Doors: French Doors
- Windows: Hurricane Shutters
- Has fireplace: Yes
- Fireplace features: Family Room, Wood Burning
Interior area
- Total structure area: 2,486
- Total interior livable area: 1,772 sqft
Property
Parking
- Total spaces: 2
- Parking features: Driveway, Garage Door Opener
- Attached garage spaces: 2
- Has uncovered spaces: Yes
Features
- Levels: One
- Stories: 1
- Patio & porch: Covered, Deck, Enclosed, Patio, Screened
- Exterior features: Irrigation System, Lighting, Rain Gutters, Sidewalk, Sprinkler Metered, Storage
- Has private pool: Yes
- Pool features: Gunite, In Ground, Lighting, Screen Enclosure, Tile
- Fencing: Fenced
- Has view: Yes
- View description: Pool
Lot
- Size: 0.28 Acres
- Dimensions: 95 x 124
- Features: Corner Lot, Near Public Transit
Details
- Additional structures: Shed(s), Storage
- Parcel number: 312716003100000070
- Zoning: R-3
- Special conditions: None
Construction
Type & style
- Home type: SingleFamily
- Property subtype: Single Family Residence
Materials
- Block, Stucco
- Foundation: Slab
- Roof: Shingle
Condition
- New construction: No
- Year built: 1989
Utilities & green energy
- Sewer: Public Sewer
- Water: Public
- Utilities for property: BB/HS Internet Available, Cable Available, Cable Connected, Electricity Available, Electricity Connected, Fiber Optics, Sewer Available, Sewer Connected, Sprinkler Meter, Sprinkler Recycled, Street Lights, Underground Utilities
Community & HOA
Community
- Features: Deed Restrictions, Irrigation-Reclaimed Water, Sidewalks
- Security: Fire Alarm, Security Lights, Smoke Detector(s)
- Pet fee: $0 monthly
- Subdivision: ALDERMAN RIDGE
HOA
- Has HOA: Yes
- Services included: Common Area Taxes, Insurance, Maintenance Structure, Maintenance Grounds, Maintenance Repairs, Manager, Trash
- HOA fee: $54 monthly
- HOA name: ALDERMAN RIDGE
Location
- Region: Palm Harbor
Financial & listing details
- Price per square foot: $299/sqft
- Tax assessed value: $486,279
- Annual tax amount: $2,448
- Date on market: 4/3/2026
- Cumulative days on market: 72 days
- Listing terms: Cash,Conventional,FHA,VA Loan
- Ownership: Fee Simple
- Total actual rent: 0
- Electric utility on property: Yes
- Road surface type: Other
Price history
| Date | Event | Price |
|---|---|---|
| 7/22/2026 | Sold | $530,000+0%$299/sqft |
Source:  Stellar MLS #TB8493799 Report a problem Stellar MLS #TB8493799 Report a problem | ||
| 7/8/2026 | Contingent | $529,900$299/sqft |
Source: Stellar MLS #TB8493799 Report a problem | ||
| 6/15/2026 | Pending sale | $529,900$299/sqft |
Source: Stellar MLS #TB8493799 Report a problem | ||
| 5/26/2026 | Price change | $529,900-2.8%$299/sqft |
Source: Stellar MLS #TB8493799 Report a problem | ||
| 5/18/2026 | Price change | $545,000-0.9%$308/sqft |
Source: Stellar MLS #TB8493799 Report a problem | ||
| 4/3/2026 | Listed for sale | $550,000+255.1%$310/sqft |
Source: Stellar MLS #TB8493799 Report a problem | ||
| 7/6/2000 | Sold | $154,900+18.2%$87/sqft |
Source: Public Record Report a problem | ||
| 5/21/1999 | Sold | $131,000+3.1%$74/sqft |
Source: Public Record Report a problem | ||
| 10/1/1996 | Sold | $127,000+4.1%$72/sqft |
Source: Public Record Report a problem | ||
| 9/27/1993 | Sold | $122,000$69/sqft |
Source: Public Record Report a problem | ||
Public tax history
| Year | Property taxes | Tax assessment |
|---|---|---|
| 2024 | $2,304 +2% | $161,843 +3% |
| 2023 | $2,258 +3.5% | $157,129 +3% |
| 2022 | $2,181 -0.2% | $152,552 +3% |
| 2021 | $2,186 +0.5% | $148,109 +1.4% |
| 2020 | $2,176 +2.1% | $146,064 +2.3% |
| 2019 | $2,130 | $142,780 +1.9% |
| 2018 | $2,130 +1.6% | $140,118 +2.1% |
| 2017 | $2,096 +2.3% | $137,236 +2.1% |
| 2016 | $2,049 -1.6% | $134,413 +0.7% |
| 2015 | $2,081 +0.6% | $133,479 +0.8% |
| 2014 | $2,068 +1.3% | $132,420 +1.5% |
| 2013 | $2,042 +8% | $130,463 +1.7% |
| 2012 | $1,892 | $128,282 -12.3% |
| 2011 | -- | $146,293 -3.1% |
| 2010 | -- | $150,970 -1.5% |
| 2009 | -- | $153,263 +0.1% |
| 2008 | $2,303 | $153,110 +3% |
| 2007 | -- | $148,650 -20.3% |
| 2005 | -- | $186,600 +7.6% |
| 2004 | $2,465 +1.8% | $173,400 +15.8% |
| 2003 | $2,423 +6.3% | $149,800 +6% |
| 2002 | $2,280 | $141,300 +9.5% |
| 2001 | $2,280 +21.8% | $129,100 +15.2% |
| 2000 | $1,872 | $112,100 |
Find assessor info on the county website
Neighborhood: 34684
Nearby homes
- $475,4003 bd2 ba1.6k sqft2861 Orchard Dr, Palm Harbor, FL 34684Off Market

- $565,1003 bd2 ba1.7k sqft2931 Lahlor Ln, Palm Harbor, FL 34684Off Market
- $492,200-- bd2 ba1.8k sqft2849 Orchard Dr, Palm Harbor, FL 34684Off Market
- $416,7003 bd2 ba1.5k sqft2912 Lahlor Ln, Palm Harbor, FL 34684Off Market
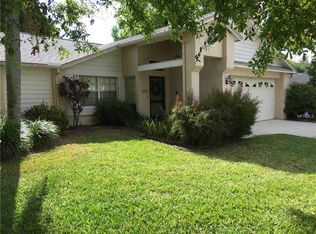
- $460,3003 bd2 ba1.6k sqft2924 Lahlor Ln, Palm Harbor, FL 34684Off Market
- $487,6003 bd2 ba1.6k sqft2838 Orchard Dr, Palm Harbor, FL 34684Off Market
- $396,4003 bd2 ba1.5k sqft2947 Lahlor Ln, Palm Harbor, FL 34684Off Market
- $482,2003 bd2 ba1.8k sqft2936 Lahlor Ln, Palm Harbor, FL 34684Off Market
Nearby schools
GreatSchools rating
- 5/10Highland Lakes Elementary SchoolGrades: PK-5Distance: 1.7 mi
- 7/10Joseph L. Carwise Middle SchoolGrades: 6-8Distance: 0.7 mi
- 8/10Palm Harbor University High SchoolGrades: 9-12Distance: 1.7 mi
Schools provided by the listing agent
- Elementary: Highland Lakes Elementary-PN
- Middle: Carwise Middle-PN
- High: Palm Harbor Univ High-PN
Source: Stellar MLS. This data may not be complete. We recommend contacting the local school district to confirm school assignments for this home.
Get a cash offer in 3 minutes
Find out how much your home could sell for in as little as 3 minutes with a no-obligation cash offer.
Estimated market value
$516,900
Get a cash offer in 3 minutes
Find out how much your home could sell for in as little as 3 minutes with a no-obligation cash offer.
Estimated market value
$516,900
- Florida
- Pinellas County
- Palm Harbor
- 34684
- 2911 Lahlor Ln
Nearby cities
Nearby zip codes
Other Palm Harbor Topics
