Skip main navigation
Sold for $777,000
  • $777,000

    2911 Landing Way, Palm Harbor, FL 34684

    4beds
    2,413sqft
    Single Family Residence
    Built in 1987
    9,217 Square Feet Lot
    $758,800 Zestimate®
    $322/sqft
    $4,356 Estimated rent

    Home value

    $758,800

    $721,000 - $797,000

    $4,356/mo

    Zestimate® history
    Loading
    Loading...

    Owner options

    List your home for rent

    $4,356/mo

    Rent Zestimate®

    Find your next renter with Zillow Rental Manager. Plus, with online applications, you can quickly screen prospective tenants – for free.

    Learn more

    $4,356/mo

    Rent Zestimate®

    Refinance and save

    $5,487/mo

    Est. payment

    Refinancing to a lower rate could help reduce your monthly payments and save thousands over the life of the loan.

    See today's rates

    $5,487/mo

    Est. payment

    Explore your selling options

    Work with a Zillow partner agent

    Leverage their expertise and Zillow's premium Showcase listings to get your home seen by more buyers.

    Get started

    List with your own agent

    Get your home in front of millions of buyers by listing it on Zillow.

    Learn how to do it

    Sell it yourself

    Take full control of how buyers see your home on Zillow by listing For Sale by Owner (FSBO).

    List your home

    What's special

    Private partially fenced backyardPrivate water closetDockable boat rampDouble vanitiesLarge islandHurricane impact windowsBrand new roof
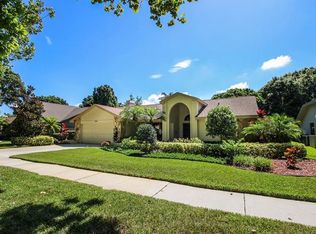
    Open House CANCELLED as we are under CONTRACT! Welcome to your dream home in Cobbs Landing! This stunning residence boasts 4 bedrooms (PLUS AN OFFICE/DEN), 2 baths, and a 2-car side garage. With a BRAND NEW ROOF and HURRICANE IMPACT WINDOWS AND SLIDERS you'll have peace mind the moment you arrive you home. A beautiful kitchen features stainless steel appliances, GRANITE countertops, SOLID WOOD shelves, and a large island that opens to the family room and breakfast area. The vaulted ceilings, POOL VIEWS and wood-burning fireplace create a cozy and inviting atmosphere. Natural light fills the space through the FRENCH DOORS, allowing you to enjoy the seamless indoor/outdoor living experience. The split bedroom floor plan provides privacy and convenience. The primary suite is a true sanctuary, featuring two walk-in closets, double vanities, a private water closet, and a spacious walk-in shower. This retreat offers ample space to unwind and rejuvenate after a long day. The home's layout embraces the picturesque screen-enclosed lanai with a refreshing HEATED SALT-WATER pool, making it perfect for entertaining guests or enjoying peaceful moments of relaxation. The private partially fenced backyard provides a tranquil retreat, and with virtually no rear neighbors, you'll enjoy enhanced privacy! Residents of Cobbs Landing enjoy the private waterfront park with stunning views of Lake Tarpon, the dockable boat ramp and marina. Have fun at the playground, tennis courts, and basketball courts. One of the many advantages of this home is its location in an X flood zone, which means you won't be required to carry flood insurance. To keep your lawn looking lush and vibrant, this home also includes an irrigation system, making maintenance a breeze. Additionally, the property is zoned for Palm Harbor University, a highly regarded school in the area!

    Zillow last checked:

    Listing updated:

    Listed by:

    Amanda Lebiszczak 912-655-2774,

    CHARLES RUTENBERG REALTY INC 727-538-9200

    Bought with:

    Danielle Coscarelli

    LUXURY & BEACH REALTY INC

    Source: Stellar MLS,MLS#: U8213370MLS LogoOriginating MLS: Pinellas Suncoast

    Facts & features

    Interior

    Bedrooms & bathrooms
    • Bedrooms: 4
    • Bathrooms: 2
    • Full bathrooms: 2
    Rooms
    • Room types: Breakfast Room Separate, Den/Library/Office, Dining Room, Living Room
    Primary bedroom
    • Features: Walk-In Closet(s)
    • Level: First
    • Dimensions: 13x22
    Bedroom 1
    • Level: First
    • Dimensions: 11x13
    Bedroom 2
    • Level: First
    • Dimensions: 12x12
    Bedroom 3
    • Level: First
    • Dimensions: 13x12
    Primary bathroom
    • Level: First
    • Dimensions: 14x8
    Dining room
    • Features: Dual Sinks, Tub with Separate Shower Stall
    • Level: First
    • Dimensions: 12x14
    Family room
    • Level: First
    • Dimensions: 15x18
    Foyer
    • Features: Kitchen Island, Pantry
    • Level: First
    • Dimensions: 11x8
    Kitchen
    • Level: First
    • Dimensions: 11x15
    Living room
    • Level: First
    • Dimensions: 15x15
    Heating
    • Electric
    Cooling
    • Central Air
    Appliances
    • Included: Dishwasher, Disposal, Electric Water Heater, Microwave, Range, Refrigerator
    • Laundry: Laundry Closet
    Features
    • Cathedral Ceiling(s), Ceiling Fan(s), Eating Space In Kitchen, High Ceilings, Kitchen/Family Room Combo, Primary Bedroom Main Floor, Solid Wood Cabinets, Stone Counters, Vaulted Ceiling(s), Walk-In Closet(s)
    • Flooring: Carpet, Ceramic Tile
    • Doors: French Doors
    • Windows: Blinds, Storm Window(s), Hurricane Shutters/Windows
    • Has fireplace: Yes
    • Fireplace features: Living Room, Wood Burning
    Interior area
    • Total structure area: 3,246
    • Total interior livable area: 2,413 sqft

    Property

    Parking
    • Total spaces: 2
    • Parking features: Driveway, Garage Door Opener, Off Street
    • Attached garage spaces: 2
    • Has uncovered spaces: Yes
    • Details: Garage Dimensions: 21x20
    Features
    • Levels: One
    • Stories: 1
    • Exterior features: Irrigation System, Lighting, Sidewalk
    • Has private pool: Yes
    • Pool features: Gunite, In Ground, Outside Bath Access, Salt Water, Screen Enclosure
    • Has spa: Yes
    • Spa features: Heated
    • Fencing: Chain Link
    • Has view: Yes
    • View description: Trees/Woods
    • Waterfront features: Lake Privileges
    • Body of water: LAKE TARPON
    Lot
    • Size: 9,217 Square Feet
    • Features: Level, Sidewalk
    • Residential vegetation: Mature Landscaping, Trees/Landscaped
    Details
    • Parcel number: 322716261530000860
    • Zoning: RPD-7.
    • Special conditions: None

    Construction

    Type & style
    • Home type: SingleFamily
    • Architectural style: Florida
    • Property subtype: Single Family Residence
    Materials
    • Stucco
    • Foundation: Slab
    • Roof: Shingle
    Condition
    • Completed
    • New construction: No
    • Year built: 1987

    Utilities & green energy

    • Sewer: Public Sewer
    • Water: Public
    • Utilities for property: Cable Available

    Community & HOA

    Community
    • Features: Boat Slip, Dock, Fishing, Water Access, Deed Restrictions, Park, Playground
    • Security: Security System Owned, Smoke Detector(s)
    • Pet fee: $0 monthly
    • Subdivision: ESTS AT COBBS LANDING THE PH II
    HOA
    • Has HOA: Yes
    • Amenities included: Park, Playground, Tennis Court(s)
    • Services included: None
    • HOA fee: $175 monthly
    • HOA name: Management and Associates
    • HOA phone: 813-433-2000
    Location
    • Region: Palm Harbor

    Financial & listing details

    • Price per square foot: $322/sqft
    • Tax assessed value: $633,821
    • Annual tax amount: $4,003
    • Date on market: 9/12/2023
    • Cumulative days on market: 3 days
    • Listing terms: Cash,Conventional,VA Loan
    • Ownership: Fee Simple
    • Total actual rent: 0
    • Road surface type: Paved

    Price history

    DateEventPrice
    10/16/2023Sold$777,000+0.3%$322/sqft
    Source: Stellar MLS #U8213370 Report a problem
    9/16/2023Pending sale$775,000$321/sqft
    Source: Stellar MLS #U8213370 Report a problem
    9/12/2023Listed for sale$775,000+138.5%$321/sqft
    Source: Stellar MLS #U8213370 Report a problem
    9/28/2011Sold$325,000-4.1%$135/sqft
    Source: Public Record Report a problem
    7/22/2011Listed for sale$339,000+35.1%$140/sqft
    Source: Countryside Office #U7520031 Report a problem
    4/4/2002Sold$251,000+31.4%$104/sqft
    Source: Public Record Report a problem
    7/1/1999Sold$191,000$79/sqft
    Source: Public Record Report a problem

    Public tax history

    YearProperty taxesTax assessment
    2024$10,574 +146.4%$633,821 +131.5%
    2023$4,292 +2.9%$273,737 +3%
    2022$4,171 -1.1%$265,764 +3%
    2021$4,218 +0.3%$258,023 +1.4%
    2020$4,208 +1.7%$254,461 +2.3%
    2019$4,135 $248,740 +1.9%
    2018$4,135 +1.4%$244,102 +2.1%
    2017$4,080 +1.7%$239,081 +2.1%
    2016$4,012 -1.5%$234,164 +0.7%
    2015$4,073 +0.5%$232,536 +0.8%
    2014$4,051 +0.6%$230,690 +1.5%
    2013$4,027 +5%$227,281 +1.7%
    2012$3,835 $223,482 +5%
    2011-- $212,847 +1.5%
    2010-- $209,701 -9.1%
    2009-- $230,636 -16.9%
    2008$4,747 $277,500 -10.9%
    2007-- $311,600 +20.1%
    2005-- $259,500 +12.8%
    2004$5,077 +8.6%$230,000 +9.2%
    2003$4,675 +48.2%$210,700 +5.3%
    2002$3,154 $200,100 +9.2%
    2001$3,154 +5.5%$183,300 +11.7%
    2000$2,990 $164,100
    Find assessor info on the county website

    Neighborhood: 34684

    Nearby schools

    GreatSchools rating
    Schools provided by the listing agent
    • Elementary: Highland Lakes Elementary-PN
    • Middle: Carwise Middle-PN
    • High: Palm Harbor Univ High-PN

    Source: Stellar MLS. This data may not be complete. We recommend contacting the local school district to confirm school assignments for this home.

    Get a cash offer in 3 minutes
    Find out how much your home could sell for in as little as 3 minutes with a no-obligation cash offer.
    Estimated market value
    $758,800
    Get a cash offer in 3 minutes
    Find out how much your home could sell for in as little as 3 minutes with a no-obligation cash offer.
    Estimated market value
    $758,800