Welcome to your next home sweet home! This cheerful ranch is perched on a sunny corner lot in a quiet neighborhood where the neighbors are friendly, the evenings are peaceful, and yes—people really do wave when they walk by. Step inside and you’ll find gleaming hardwood floors that flow throughout much of the main level, paired with an abundance of windows that fill the home with natural light.
The master bedroom comes with its very own private half bath—perfect for those mornings when sharing just isn’t in the cards. A full bathroom is conveniently located on the main floor, and you’ll find another full bathroom in the basement, which is partially finished and absolutely sprawling. Whether you envision a movie lounge, game room, craft space, or just want somewhere to stash the treadmill you swore you’d use, this basement can handle it.
The attached 2-car garage isn’t just for parking—it’s a storage enthusiast’s dream. With shelving already in place (and staying!), you’ll have room for tools, toys, and maybe even that holiday décor collection that seems to grow every year. Practical updates? They’re already handled. A new roof was installed in 2021, the entire electrical system has been upgraded to grounded service, and the home has been fully insulated. Translation: comfort, safety, and energy efficiency are already baked in.
And let’s talk about water—you’ll be spoiled with a Culligan purification system complete with reverse osmosis, so you’ll enjoy some of the purest drinking water around. The kitchen is equipped with newer appliances too, so you can skip the “replace everything” phase and get right to cooking.
With its thoughtful updates, friendly neighborhood, and bright, comfortable spaces, this home is more than just a house—it’s the kind of place where you can settle in, relax, and make it your own. Come take a look… just be prepared to fall a little bit in love.
Closed
$170,750
2911 Larkmoor St, Lorain, OH 44052
3beds
2,075sqft
Single Family Residence
Built in 1963
8,276 Square Feet Lot
$175,100 Zestimate®
$82/sqft
$1,736 Estimated rent
Home value
$175,100
$163,000 - $189,000
$1,736/mo
Zestimate® history
Owner options
List your home for rent
$1,736/mo
Rent Zestimate®
Find your next renter with Zillow Rental Manager. Plus, with online applications, you can quickly screen prospective tenants – for free.
$1,736/mo
Rent Zestimate®
Refinance and save
$1,185/mo
Est. payment
Refinancing to a lower rate could help reduce your monthly payments and save thousands over the life of the loan.
$1,185/mo
Est. payment
Explore your selling options
Work with a Zillow partner agent
Leverage their expertise and Zillow's premium Showcase listings to get your home seen by more buyers.
Get startedList with your own agent
Get your home in front of millions of buyers by listing it on Zillow.
Learn how to do itSell it yourself
Take full control of how buyers see your home on Zillow by listing For Sale by Owner (FSBO).
List your homeWhat's special
Private half bathSunny corner lotGleaming hardwood floorsAbundance of windows
Zillow last checked:
Listing updated:
Listed by:
Michelle M Stanifer 440-391-1304 mstanifer@gmail.com,
Russell Real Estate Services
Bought with:
Nikki Harsa, 2005014597
Russell Real Estate Services
Source: MLS Now,MLS#: 5152049 Originating MLS: Akron Cleveland Association of REALTORS
Originating MLS: Akron Cleveland Association of REALTORSFacts & features
Interior
Bedrooms & bathrooms
- Bedrooms: 3
- Bathrooms: 3
- Full bathrooms: 2
- 1/2 bathrooms: 1
- Main level bathrooms: 2
- Main level bedrooms: 3
Primary bedroom
- Description: Flooring: Hardwood,Wood
- Level: First
- Dimensions: 12 x 16
Bedroom
- Description: Flooring: Hardwood,Wood
- Level: First
- Dimensions: 12 x 9
Bedroom
- Description: Flooring: Hardwood,Wood
- Level: First
- Dimensions: 12 x 11
Primary bathroom
- Description: Flooring: Luxury Vinyl Tile
- Level: First
- Dimensions: 7 x 5
Bathroom
- Description: Flooring: Linoleum
- Level: First
- Dimensions: 8 x 7
Bathroom
- Level: Lower
- Dimensions: 15 x 11
Dining room
- Description: Flooring: Hardwood,Wood
- Level: First
- Dimensions: 11 x 8
Kitchen
- Description: Flooring: Linoleum
- Features: Breakfast Bar
- Level: First
- Dimensions: 11 x 8
Living room
- Description: Flooring: Hardwood,Wood
- Features: Bookcases, Built-in Features
- Level: First
- Dimensions: 23 x 7
Recreation
- Level: Lower
- Dimensions: 23 x 23
Heating
- Forced Air, Gas
Cooling
- Central Air, Ceiling Fan(s), Electric
Appliances
- Included: Dryer, Dishwasher, Disposal, Microwave, Range, Refrigerator, Washer
- Laundry: Washer Hookup, In Basement, Lower Level
Features
- Breakfast Bar, Bookcases, Built-in Features, Ceiling Fan(s), Primary Downstairs, Natural Woodwork
- Windows: Double Pane Windows, Insulated Windows, Screens, Window Treatments
- Basement: Full,Finished,Partially Finished
- Has fireplace: No
- Fireplace features: None
Interior area
- Total structure area: 2,075
- Total interior livable area: 2,075 sqft
- Finished area above ground: 1,375
- Finished area below ground: 700
Property
Parking
- Total spaces: 2
- Parking features: Attached, Direct Access, Electricity, Garage Faces Front, Garage, Garage Door Opener
- Attached garage spaces: 2
Features
- Levels: One
- Stories: 1
- Fencing: Partial,Privacy,Wood
Lot
- Size: 8,276 Square Feet
- Dimensions: 70 x 122
- Features: Corner Lot, Rectangular Lot
Details
- Parcel number: 0300056103028
Construction
Type & style
- Home type: SingleFamily
- Architectural style: Ranch
- Property subtype: Single Family Residence
Materials
- Brick
- Foundation: Block
- Roof: Asphalt,Fiberglass,Pitched
Condition
- Year built: 1963
Utilities & green energy
- Sewer: Public Sewer
- Water: Public
Green energy
- Energy efficient items: Appliances, Insulation, Windows
Community & HOA
Community
- Security: Security System
- Subdivision: Larkmoor
HOA
- Has HOA: No
Location
- Region: Lorain
Financial & listing details
- Price per square foot: $82/sqft
- Tax assessed value: $154,680
- Annual tax amount: $2,232
- Date on market: 8/28/2025
- Cumulative days on market: 2 days
- Listing terms: Cash,Conventional,FHA 203(b),FHA 203(k),FHA,VA Loan
Price history
| Date | Event | Price |
|---|---|---|
| 9/30/2025 | Sold | $170,750+10.2%$82/sqft |
Source:  MLS Now #5152049 Report a problem MLS Now #5152049 Report a problem | ||
| 8/31/2025 | Pending sale | $154,900$75/sqft |
Source: MLS Now #5152049 Report a problem | ||
| 8/28/2025 | Listed for sale | $154,900+72.1%$75/sqft |
Source: MLS Now #5152049 Report a problem | ||
| 12/23/2020 | Sold | $90,000-14.3%$43/sqft |
Source: MLS Now #4238757 Report a problem | ||
| 11/30/2020 | Pending sale | $105,000$51/sqft |
Source: The Sweda Group, LLC. #4238757 Report a problem | ||
| 11/9/2020 | Listed for sale | $105,000$51/sqft |
Source: The Sweda Group, LLC. #4238757 Report a problem | ||
Public tax history
| Year | Property taxes | Tax assessment |
|---|---|---|
| 2024 | $4,465 +139.5% | $54,140 +49.6% |
| 2023 | $1,864 +0.9% | $36,190 |
| 2022 | $1,848 +0% | $36,190 |
| 2021 | $1,847 +47.8% | $36,190 +20.6% |
| 2020 | $1,250 +0.6% | $30,010 |
| 2019 | $1,242 -0.9% | $30,010 -0.6% |
| 2018 | $1,254 +13.9% | $30,200 +14% |
| 2017 | $1,101 +0.8% | $26,500 |
| 2016 | $1,092 +6% | $26,500 |
| 2015 | $1,030 +7.9% | $26,500 +5% |
| 2014 | $954 +0.8% | $25,240 |
| 2013 | $947 +3.3% | $25,240 |
| 2012 | $917 | $25,240 -74.6% |
| 2011 | -- | $99,500 |
| 2010 | -- | -- |
| 2009 | -- | -- |
| 2008 | $1,251 +0.4% | -- |
| 2007 | $1,246 -22.1% | -- |
| 2006 | $1,599 +14.2% | -- |
| 2005 | $1,400 +2.8% | -- |
| 2004 | $1,363 +4.2% | -- |
| 2003 | $1,307 +3.5% | -- |
| 2002 | $1,263 -0.2% | -- |
| 2001 | $1,265 +18.2% | -- |
| 2000 | $1,071 | -- |
Find assessor info on the county website
Neighborhood: 44052
Nearby homes
- $7,180-- bd-- ba-- sqft2911 Larkmoor St, Lorain, OH 44052Off Market
- $3,180-- bd-- ba-- sqft2911 Larkmoor St, Lorain, OH 44052Off Market
- $193,7006 bd3 ba1.9k sqft1230 Euclid Ave, Lorain, OH 44052Off Market
- $125,9003 bd1 ba1k sqft1228 Euclid Ave, Lorain, OH 44052Off Market
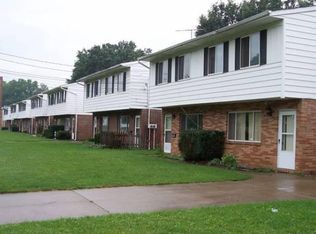
- $152,1006 bd2 ba1.9k sqft2939 Larkmoor St, Lorain, OH 44052Off Market
- $2,750-- bd-- ba-- sqft1221 New Mexico Ave, Lorain, OH 44052Off Market
- $114,5703 bd1 ba900 sqft1226 Euclid Ave, Lorain, OH 44052Off Market
- $150,0003 bd2 ba945 sqft1221 New Mexico Ave, Lorain, OH 44052Sold
Nearby schools
GreatSchools rating
- 4/10Larkmoor Elementary SchoolGrades: PK-5Distance: 0.2 mi
- 4/10Longfellow Middle SchoolGrades: 6-8Distance: 0.8 mi
- 2/10New BeginningsGrades: 10-12Distance: 3.1 mi
Schools provided by the listing agent
- District: Lorain CSD - 4709
Source: MLS Now. This data may not be complete. We recommend contacting the local school district to confirm school assignments for this home.
Get a cash offer in 3 minutes
Find out how much your home could sell for in as little as 3 minutes with a no-obligation cash offer.
Estimated market value
$175,100
Get a cash offer in 3 minutes
Find out how much your home could sell for in as little as 3 minutes with a no-obligation cash offer.
Estimated market value
$175,100
- Ohio
- Lorain County
- Lorain
- 44052
- 2911 Larkmoor St
Nearby cities
Nearby zip codes
Other Lorain Topics
