Attention buyers seeking adventure and opportunity! This property's location is the ultimate jackpot! Conveniently nestled near all amenities, just a hop onto Lowry Ave lands you in NE in mere minutes. Downtown Minneapolis, teeming with endless activities and events, is just a stone's throw away. Summer fun awaits across the street at Farview Park. Need space? Look no further! This large foursquare home offers four levels of potential living space, with potential for an attic conversion. Enjoy the convenience of four bedrooms on one level and a two-car garage. Your relocation dreams await in this promising neighborhood!
Closed
$219,000
2911 Lyndale Ave N, Minneapolis, MN 55411
4beds
1,602sqft
Single Family Residence
Built in 1911
4,791 Square Feet Lot
$239,700 Zestimate®
$137/sqft
$2,397 Estimated rent
Home value
$239,700
$223,000 - $256,000
$2,397/mo
Zestimate® history
Owner options
List your home for rent
$2,397/mo
Rent Zestimate®
Find your next renter with Zillow Rental Manager. Plus, with online applications, you can quickly screen prospective tenants – for free.
$2,397/mo
Rent Zestimate®
Refinance and save
$1,139/mo
Est. payment
Refinancing to a lower rate could help reduce your monthly payments and save thousands over the life of the loan.
$1,139/mo
Est. payment
Explore your selling options
Work with a Zillow partner agent
Leverage their expertise and Zillow's premium Showcase listings to get your home seen by more buyers.
Get startedList with your own agent
Get your home in front of millions of buyers by listing it on Zillow.
Learn how to do itSell it yourself
Take full control of how buyers see your home on Zillow by listing For Sale by Owner (FSBO).
List your homeWhat's special
Downtown minneapolis
Zillow last checked:
Listing updated:
Listed by:
Melissa A. Pugh 651-497-7605,
ZigZag Realty LLC
Bought with:
Alex Francis
Edina Realty
Source: NorthstarMLS as distributed by MLS GRID,MLS#: 6526061
Facts & features
Interior
Bedrooms & bathrooms
- Bedrooms: 4
- Bathrooms: 2
- Full bathrooms: 1
- 1/2 bathrooms: 1
Bedroom
- Level: Second
- Area: 97.11 Square Feet
- Dimensions: 11.7X8.3
Bedroom 2
- Level: Second
- Area: 131.89 Square Feet
- Dimensions: 12.1X10.9
Bedroom 3
- Level: Second
- Area: 92.8 Square Feet
- Dimensions: 8X11.6
Bedroom 4
- Level: Second
- Area: 122 Square Feet
- Dimensions: 10X12.2
Dining room
- Level: First
- Area: 166.25 Square Feet
- Dimensions: 12.5X13.3
Family room
- Level: First
- Area: 166.25 Square Feet
- Dimensions: 13.3X12.5
Kitchen
- Level: First
- Area: 141.57 Square Feet
- Dimensions: 11.7X12.1
Living room
- Level: First
- Area: 100.43 Square Feet
- Dimensions: 12.1X8.3
Other
- Level: First
- Area: 51.23 Square Feet
- Dimensions: 4.7X10.9
Porch
- Level: First
Other
- Level: Basement
Other
- Level: Third
Heating
- Forced Air
Cooling
- Window Unit(s)
Appliances
- Included: Range, Refrigerator
- Laundry: In Basement
Features
- Basement: Block
- Has fireplace: No
Interior area
- Total structure area: 1,602
- Total interior livable area: 1,602 sqft
- Finished area above ground: 1,602
- Finished area below ground: 0
Property
Parking
- Total spaces: 2
- Parking features: Detached Garage, Concrete
- Garage spaces: 2
Accessibility
- Accessibility features: None
Features
- Levels: More Than 2 Stories
- Patio & porch: Front Porch
- Fencing: None
Lot
- Size: 4,791 Square Feet
- Dimensions: 40 x 124
Details
- Foundation area: 882
- Parcel number: 0902924410012
- Zoning description: Residential-Single Family
Construction
Type & style
- Home type: SingleFamily
- Property subtype: Single Family Residence
Materials
- Block
- Roof: Asphalt
Condition
- New construction: No
- Year built: 1911
Utilities & green energy
- Electric: Circuit Breakers, Power Company: Connexus Energy
- Gas: Natural Gas
- Sewer: City Sewer/Connected
- Water: City Water/Connected
Community & HOA
Community
- Subdivision: Harmony Terrace
HOA
- Has HOA: No
Location
- Region: Minneapolis
Financial & listing details
- Price per square foot: $137/sqft
- Tax assessed value: $251,000
- Annual tax amount: $2,694
- Date on market: 4/26/2024
- Cumulative days on market: 2 days
Price history
| Date | Event | Price |
|---|---|---|
| 5/28/2024 | Sold | $219,000$137/sqft |
Source:  NorthstarMLS as distributed by MLS GRID #6526061 Report a problem NorthstarMLS as distributed by MLS GRID #6526061 Report a problem | ||
| 4/29/2024 | Pending sale | $219,000$137/sqft |
Source: NorthstarMLS as distributed by MLS GRID #6526061 Report a problem | ||
| 4/27/2024 | Listed for sale | $219,000+15.3%$137/sqft |
Source: NorthstarMLS as distributed by MLS GRID #6526061 Report a problem | ||
| 5/21/2017 | Listing removed | $190,000$119/sqft |
Source: ZigZag Realty LLC #4819123 Report a problem | ||
| 4/21/2017 | Listed for sale | $190,000+15.2%$119/sqft |
Source: ZigZag Realty LLC #4819123 Report a problem | ||
| 6/29/2016 | Sold | $165,000+13%$103/sqft |
Source: NorthstarMLS as distributed by MLS GRID #4717277 Report a problem | ||
| 5/20/2016 | Listed for sale | $146,000-12.1%$91/sqft |
Source: Keller Williams - Minneapolis Lakes #4717277 Report a problem | ||
| 8/4/2003 | Sold | $166,132+23.1%$104/sqft |
Source: Public Record Report a problem | ||
| 4/8/2002 | Sold | $135,000+80%$84/sqft |
Source: Public Record Report a problem | ||
| 3/1/1996 | Sold | $75,000$47/sqft |
Source: Public Record Report a problem | ||
Public tax history
| Year | Property taxes | Tax assessment |
|---|---|---|
| 2025 | $3,041 -29% | $251,000 +10.1% |
| 2024 | $4,281 -9.4% | $228,000 +2.7% |
| 2023 | $4,728 +97.2% | $222,000 +1.8% |
| 2022 | $2,397 +7.8% | $218,000 +14.1% |
| 2021 | $2,224 +3.7% | $191,000 +3.5% |
| 2020 | $2,145 -3.5% | $184,500 +10.1% |
| 2019 | $2,224 +3.7% | $167,500 +20.1% |
| 2018 | $2,145 +45.3% | $139,500 +26.2% |
| 2017 | $1,477 +10.5% | $110,500 +10% |
| 2016 | $1,336 -16.4% | $100,500 +14.9% |
| 2015 | $1,598 +9.4% | $87,500 |
| 2014 | $1,461 -2.8% | $87,500 +4.8% |
| 2013 | $1,503 +2.6% | $83,500 |
| 2012 | $1,465 -11.1% | $83,500 -15.2% |
| 2011 | $1,649 +15.6% | $98,500 -15.1% |
| 2010 | $1,427 -25% | $116,000 -20% |
| 2009 | $1,903 +24.6% | $145,000 +15.6% |
| 2006 | $1,526 +18.4% | $125,400 +19.9% |
| 2005 | $1,289 +14.4% | $104,600 +18.5% |
| 2004 | $1,127 +16% | $88,300 +12.9% |
| 2002 | $971 -52% | $78,200 |
| 2001 | $2,023 | -- |
Find assessor info on the county website
Neighborhood: Hawthorne
Nearby homes
- $374,9007 bd3 ba2.6k sqft2915 Lyndale Ave N, Minneapolis, MN 55411Sold

- $--5 bd2 ba1.6k sqft2915 Lyndale Ave N APT 1, Minneapolis, MN 55411Off Market
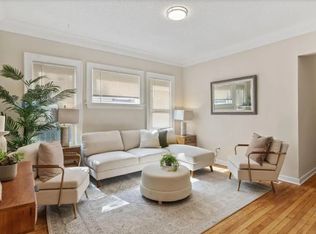
- $362,8005 bd2 ba2.9k sqft2901 Lyndale Ave N, Minneapolis, MN 55411Off Market
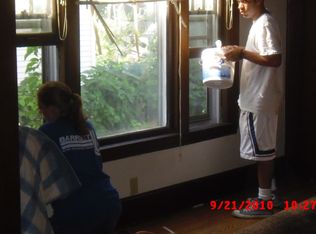
- $217,7004 bd2 ba2.6k sqft2919 Lyndale Ave N, Minneapolis, MN 55411Off Market
- $143,0002 bd1 ba898 sqft2910 Aldrich Ave N, Minneapolis, MN 55411Off Market
- $250,2004 bd-- ba1.4k sqft2914 Aldrich Ave N, Minneapolis, MN 55411Off Market
- $370,0004 bd3 ba1.9k sqft2906 Aldrich Ave N, Minneapolis, MN 55411Sold
- $432,50010 bd3 ba4k sqft2925 Lyndale Ave N, Minneapolis, MN 55411Off Market
Nearby schools
GreatSchools rating
- 1/10Nellie Stone Johnson Elementary SchoolGrades: PK-5Distance: 0.2 mi
- 1/10Anwatin Middle Com & Spanish D IGrades: 6-8Distance: 2.8 mi
- 3/10North Academy Senior HighGrades: 9-12Distance: 1.2 mi
Get a cash offer in 3 minutes
Find out how much your home could sell for in as little as 3 minutes with a no-obligation cash offer.
Estimated market value
$239,700
Get a cash offer in 3 minutes
Find out how much your home could sell for in as little as 3 minutes with a no-obligation cash offer.
Estimated market value
$239,700
- Minnesota
- Hennepin County
- Minneapolis
- 55411
- Hawthorne
- 2911 Lyndale Ave N
Nearby cities
Nearby neighborhoods
Nearby zip codes
Other Minneapolis Topics
