Skip main navigation
Sold for $283,000
  • $283,000

    2911 MALCOLM DRIVE, DELTONA, FL 32738

    3beds
    1,234sqft
    Single Family Residence
    Built in 1994
    0.41 Acres Lot
    $283,500 Zestimate®
    $229/sqft
    $1,955 Estimated rent

    Home value

    $283,500

    $258,000 - $309,000

    $1,955/mo

    Zestimate® history
    Loading
    Loading...

    Owner options

    List your home for rent

    $1,955/mo

    Rent Zestimate®

    Find your next renter with Zillow Rental Manager. Plus, with online applications, you can quickly screen prospective tenants – for free.

    Learn more

    $1,955/mo

    Rent Zestimate®

    Refinance and save

    $1,977/mo

    Est. payment

    Refinancing to a lower rate could help reduce your monthly payments and save thousands over the life of the loan.

    See today's rates

    $1,977/mo

    Est. payment

    Explore your selling options

    Work with a Zillow partner agent

    Leverage their expertise and Zillow's premium Showcase listings to get your home seen by more buyers.

    Get started

    List with your own agent

    Get your home in front of millions of buyers by listing it on Zillow.

    Learn how to do it

    Sell it yourself

    Take full control of how buyers see your home on Zillow by listing For Sale by Owner (FSBO).

    List your home

    What's special

    Updated guest bathAbundant natural lightUpdated roofPeaceful tree-lined settingSeparate soaking tubNeutral color paletteSplit bedroom floor plan
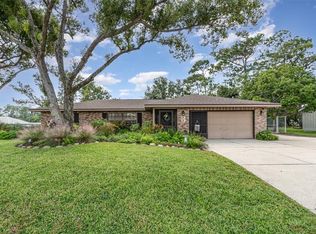
    Fresh updates, a NEWER ROOF (2022), and a sprawling .41 ACRE ~ FULLY FENCED LOT with NO HOA make this Deltona Lakes home an opportunity you won't want to miss! Recent improvements include FRONT EXTERIOR PAINT (2026), a NEW VINYL GATE (2026), FRESH INTERIOR PAINT IN THE BEDROOMS (2025) and a SEPTIC SERVICE (2025), plus a RESFRESHED GUEST BATH (2024). Perfectly situated in an established community, this 3-bedroom, 2-bath single-story home offers the space, privacy, and flexibility you want, with an easy commute to Orlando via I-4 and quick access to Lake Helen Osteen Road and Howland Blvd. The surrounding area continues to grow with new shopping, dining, retail, and coffee shops just minutes away. The interior of the home delivers VAULTED CEILINGS in the living area and all three bedrooms creating an open, airy feel, while additional recessed lighting enhances the bright, welcoming living space. The SPLIT BEDROOM FLOOR PLAN provides ideal privacy, and the EAT-IN KITCHEN is designed for everyday living with STAINLESS STEEL APPLIANCES, pantry storage, a neutral color palette, abundant NATURAL LIGHT, and a convenient pass-through to the living area to keep everyone connected. Your PRIMARY SUITE serves as a relaxing retreat with vaulted ceilings, a WALK-IN CLOSET, and a well-appointed en-suite bath featuring ample storage, a tiled shower, and a separate soaking tub. Two additional bedrooms and the updated guest bath provide comfortable accommodations for family or guests. Sliding glass doors open to the true highlight of the property – an expansive fully fenced backyard surrounded by mature trees. Cleared and ready for your vision, the oversized .41-acre lot offers endless possibilities with plenty of room to add a pool, create an outdoor entertaining space, store your toys, or simply enjoy the peaceful tree-lined setting. With carpets that were just professionally cleaned, an updated roof, water heater, and A/C, NO HOA, and room to grow both inside and out, this Deltona Lakes home is ready and waiting for you to make it yours. Call today to schedule a tour!

    Zillow last checked:

    Listing updated:

    Listed by:

    Jenny Wemert 407-809-1193,

    WEMERT GROUP REALTY LLC 407-743-8356,

    Ashley Murphy 407-223-1029,

    WEMERT GROUP REALTY LLC

    Bought with:

    Ramina Talavera, 3453745

    PARKVIEW REAL ESTATE

    Source: Stellar MLS,MLS#: O6425437MLS LogoOriginating MLS: Orlando Regional

    Facts & features

    Interior

    Bedrooms & bathrooms
    • Bedrooms: 3
    • Bathrooms: 2
    • Full bathrooms: 2
    Primary bedroom
    • Features: Ceiling Fan(s), En Suite Bathroom, Walk-In Closet(s)
    • Level: First
    • Area: 182 Square Feet
    • Dimensions: 14x13
    Bedroom 2
    • Features: Ceiling Fan(s), Built-in Closet
    • Level: First
    • Area: 110 Square Feet
    • Dimensions: 11x10
    Bedroom 3
    • Features: Built-in Closet
    • Level: First
    • Area: 121 Square Feet
    • Dimensions: 11x11
    Primary bathroom
    • Features: Bath With Whirlpool, Tub with Separate Shower Stall, Window/Skylight in Bath
    • Level: First
    • Area: 70 Square Feet
    • Dimensions: 14x5
    Kitchen
    • Features: Pantry
    • Level: First
    • Area: 168 Square Feet
    • Dimensions: 12x14
    Living room
    • Features: Ceiling Fan(s)
    • Level: First
    • Area: 289 Square Feet
    • Dimensions: 17x17
    Heating
    • Central, Electric, Heat Pump
    Cooling
    • Central Air
    Appliances
    • Included: Dishwasher, Electric Water Heater, Microwave, Range, Refrigerator
    • Laundry: In Garage
    Features
    • Ceiling Fan(s), Chair Rail, Eating Space In Kitchen, High Ceilings, Primary Bedroom Main Floor, Solid Surface Counters, Split Bedroom, Stone Counters, Thermostat, Vaulted Ceiling(s), Walk-In Closet(s)
    • Flooring: Carpet, Laminate
    • Doors: Sliding Doors
    • Windows: Window Treatments
    • Has fireplace: Yes
    • Fireplace features: Living Room
    Interior area
    • Total structure area: 1,584
    • Total interior livable area: 1,234 sqft

    Property

    Parking
    • Total spaces: 2
    • Parking features: Driveway
    • Attached garage spaces: 2
    • Has uncovered spaces: Yes
    • Details: Garage Dimensions: 18x19
    Features
    • Levels: One
    • Stories: 1
    • Patio & porch: Patio
    • Exterior features: Lighting, Private Mailbox
    • Fencing: Fenced,Other,Vinyl
    • Has view: Yes
    • View description: Trees/Woods
    Lot
    • Size: 0.41 Acres
    • Features: Cleared, Corner Lot, Landscaped, Oversized Lot
    • Residential vegetation: Mature Landscaping, Trees/Landscaped
    Details
    • Parcel number: 30183133220020
    • Zoning: 01R
    • Special conditions: None

    Construction

    Type & style
    • Home type: SingleFamily
    • Property subtype: Single Family Residence
    Materials
    • Stucco, Wood Frame
    • Foundation: Slab
    • Roof: Shingle
    Condition
    • New construction: No
    • Year built: 1994

    Utilities & green energy

    • Sewer: Septic Tank
    • Water: Public
    • Utilities for property: BB/HS Internet Available, Cable Available, Electricity Connected, Water Connected

    Community & HOA

    Community
    • Pet fee: $0 monthly
    • Subdivision: DELTONA LAKES UNIT 33
    HOA
    • Has HOA: No
    Location
    • Region: Deltona

    Financial & listing details

    • Price per square foot: $229/sqft
    • Tax assessed value: $278,008
    • Annual tax amount: $3,995
    • Date on market: 7/22/2026
    • Cumulative days on market: 3 days
    • Listing terms: Cash,Conventional,FHA,VA Loan
    • Ownership: Fee Simple
    • Total actual rent: 0
    • Electric utility on property: Yes
    • Road surface type: Paved

    Price history

    DateEventPrice
    8/27/2026Sold$283,000+1.1%$229/sqft
    Source: Stellar MLS #O6425437 Report a problem
    8/11/2026Listed for sale$280,000$227/sqft
    Source: Stellar MLS #O6425437 Report a problem
    7/25/2026Contingent$280,000$227/sqft
    Source: Stellar MLS #O6425437 Report a problem
    7/22/2026Listed for sale$280,000+27.3%$227/sqft
    Source: Stellar MLS #O6425437 Report a problem
    10/6/2024Listing removed$220,000-5.2%$178/sqft
    Source: Stellar MLS #O5966142 Report a problem
    10/8/2021Sold$232,000+5.5%$188/sqft
    Source: Public Record Report a problem
    9/8/2021Pending sale$220,000$178/sqft
    Source: Exit Realty #O5966142 Report a problem
    8/23/2021Listing removed--
    Source: Exit Realty Report a problem
    8/16/2021Pending sale$220,000$178/sqft
    Source: Stellar MLS #O5966142 Report a problem
    8/15/2021Listed for sale$220,000+29.5%$178/sqft
    Source: Stellar MLS #O5966142 Report a problem
    4/2/2019Sold$169,900$138/sqft
    Source: Public Record Report a problem
    2/25/2019Listed for sale$169,900+17%$138/sqft
    Source: OFFERPAD BROKERAGE #T3157564 Report a problem
    1/31/2019Sold$145,269+98.5%$118/sqft
    Source: Public Record Report a problem
    5/3/1994Sold$73,200+485.6%$59/sqft
    Source: Public Record Report a problem
    11/30/1993Sold$12,500$10/sqft
    Source: Public Record Report a problem

    Public tax history

    YearProperty taxesTax assessment
    2025$3,995 +2.3%$232,581 +2.9%
    2024$3,905 +3%$226,027 +3%
    2023$3,790 +1%$219,444 +3%
    2022$3,754 $213,052 +32.9%
    2021-- $160,280 +14%
    2020$3,379 $140,655 +149.2%
    2019$3,379 +260.9%$56,440 +1.9%
    2018$936 +1.2%$55,388 +2.1%
    2017$926 +1.5%$54,249 +2.1%
    2016$912 +1.6%$53,133 +0.7%
    2015$897 +0.9%$52,764 +0.8%
    2014$889 $52,345 +1.5%
    2013-- $51,571 +1.7%
    2012-- $50,709 +1.1%
    2011-- $50,163 -30.6%
    2010-- $72,303 -3.6%
    2009-- $74,998 +3.1%
    2007-- $72,741 -0.5%
    2006-- $73,096 +6.1%
    2005-- $68,900 +3%
    2004-- $66,893 +1.9%
    2003-- $65,646 +2.4%
    2002-- $64,107 +1.6%
    2001-- $63,098 +3%
    2000-- $61,261
    Find assessor info on the county website

    Neighborhood: 32738

    Nearby schools

    GreatSchools rating
    Schools provided by the listing agent
    • Elementary: Friendship Elem
    • Middle: Galaxy Middle
    • High: Deltona High

    Source: Stellar MLS. This data may not be complete. We recommend contacting the local school district to confirm school assignments for this home.

    Get a cash offer in 3 minutes
    Find out how much your home could sell for in as little as 3 minutes with a no-obligation cash offer.
    Estimated market value

    $283,500

    Get a cash offer in 3 minutes
    Find out how much your home could sell for in as little as 3 minutes with a no-obligation cash offer.
    Estimated market value

    $283,500