OPEN HOUSE THIS SATURDAY 1-3PM
Stunning Castle Hills Custom Home with Over $50K in Upgrades!
Welcome to this beautifully updated Huntington former model home, nestled on a picturesque, tree-lined street just beyond the charming bridge over Merlin Creek Pond. Perched atop a hill, this exquisite residence offers breathtaking sunset views and timeless curb appeal, complete with gas lanterns warmly lighting the front entry. Inside, over $50,000 in thoughtful enhancements elevate every space. The entire home has been freshly repainted, and the primary suite and great room feature new handscraped hardwood floors. A brand-new HVAC system in the primary bedroom suite ensures year-round comfort, along with plush new carpeting in two bedrooms. Additional upgrades include new electrical outlets, GFCIs and switches, coupled with designer light fixtures and ceiling fans, throughout the home. The chef’s kitchen is a dream, outfitted with a Sub-Zero refrigerator, Wolf professional appliances, wine refrigerator, custom cabinetry, and generous counter space—perfect for entertaining or everyday living. A Culligan tankless reverse osmosis purified water system ensures crystal clean water for consumption and cooking. The open-concept floor plan is filled with natural light and offers sweeping views from nearly every room. Outside, step into your private oasis featuring a beautifully designed saltwater pool and spa, perfect for relaxing, entertaining or enjoying year-round outdoor living. Surrounded by new lush landscaping, thoughtfully placed for privacy, this backyard retreat offers a seamless blend of luxury and tranquility with Phantom shades at the ready. The two-car garage features epoxy flooring, built-in cabinets, and a TESLA EV charger, while the third-car garage includes shelving, a split AC unit, and additional storage.
This is a rare opportunity to own a home that blends luxury, location, and lifestyle in one extraordinary package.
Sold
Price Unknown
2911 Merlin Dr, The Colony, TX 75056
5beds
4,460sqft
Single Family Residence
Built in 2007
0.3 Acres Lot
$1,352,400 Zestimate®
$--/sqft
$6,178 Estimated rent
Home value
$1,352,400
$1.27M - $1.43M
$6,178/mo
Zestimate® history
Owner options
List your home for rent
$6,178/mo
Rent Zestimate®
Find your next renter with Zillow Rental Manager. Plus, with online applications, you can quickly screen prospective tenants – for free.
$6,178/mo
Rent Zestimate®
Refinance and save
$1,360/mo
Est. payment
Refinancing to a lower rate could help reduce your monthly payments and save thousands over the life of the loan.
$1,360/mo
Est. payment
Explore your selling options
Work with a Zillow partner agent
Leverage their expertise and Zillow's premium Showcase listings to get your home seen by more buyers.
Get startedList with your own agent
Get your home in front of millions of buyers by listing it on Zillow.
Learn how to do itSell it yourself
Take full control of how buyers see your home on Zillow by listing For Sale by Owner (FSBO).
List your homeWhat's special
Saltwater pool and spaPrivate oasisPlush new carpetingOpen-concept floor planHandscraped hardwood floorsSweeping viewsBreathtaking sunset views
Zillow last checked:
Listing updated:
Listed by:
Heidi Frederick 0638915,
Christie's Lone Star 214-821-3336
Bought with:
Bailey Funke, 0659986
Providence Group Realty
Source: NTREIS,MLS#: 21088668
Facts & features
Interior
Bedrooms & bathrooms
- Bedrooms: 5
- Bathrooms: 5
- Full bathrooms: 4
- 1/2 bathrooms: 1
Primary bedroom
- Features: Ceiling Fan(s), En Suite Bathroom, Walk-In Closet(s)
- Level: First
- Dimensions: 24 x 14
Bedroom
- Features: En Suite Bathroom, Walk-In Closet(s)
- Level: First
- Dimensions: 13 x 12
Bedroom
- Features: Ceiling Fan(s), Walk-In Closet(s)
- Level: Second
- Dimensions: 13 x 11
Bedroom
- Features: Ceiling Fan(s), Walk-In Closet(s)
- Level: Second
- Dimensions: 12 x 11
Bedroom
- Features: Ceiling Fan(s), Walk-In Closet(s)
- Level: Second
- Dimensions: 11 x 11
Breakfast room nook
- Level: First
- Dimensions: 11 x 10
Dining room
- Features: Butler's Pantry
- Level: First
- Dimensions: 12 x 12
Game room
- Features: Built-in Features, Ceiling Fan(s)
- Level: Second
- Dimensions: 0 x 0
Kitchen
- Features: Built-in Features, Butler's Pantry, Eat-in Kitchen, Granite Counters, Kitchen Island, Pantry, Pot Filler
- Level: First
- Dimensions: 22 x 16
Living room
- Features: Built-in Features, Ceiling Fan(s), Fireplace
- Level: First
- Dimensions: 18 x 18
Media room
- Features: Built-in Features
- Level: Second
- Dimensions: 17 x 14
Office
- Features: Built-in Features
- Level: First
- Dimensions: 14 x 11
Utility room
- Features: Built-in Features, Utility Room, Utility Sink
- Level: First
- Dimensions: 0 x 0
Appliances
- Included: Built-In Gas Range, Built-In Refrigerator, Dishwasher, Gas Cooktop, Disposal, Gas Oven, Gas Range, Gas Water Heater, Microwave, Range, Some Commercial Grade, Water Purifier, Wine Cooler
Features
- Chandelier, Granite Counters, High Speed Internet, Kitchen Island, Multiple Master Suites, Open Floorplan, Pantry, Natural Woodwork, Walk-In Closet(s), Wired for Sound
- Has basement: No
- Number of fireplaces: 1
- Fireplace features: Gas Log, Gas Starter, Masonry
Interior area
- Total interior livable area: 4,460 sqft
Property
Parking
- Total spaces: 6
- Parking features: Door-Multi, Epoxy Flooring, Electric Vehicle Charging Station(s), Garage Faces Front, Garage, Garage Door Opener, Garage Faces Side
- Attached garage spaces: 3
- Carport spaces: 3
Features
- Levels: Two
- Stories: 2
- Pool features: Pool
Lot
- Size: 0.3 Acres
Details
- Parcel number: R286430
Construction
Type & style
- Home type: SingleFamily
- Architectural style: Detached
- Property subtype: Single Family Residence
Condition
- Year built: 2007
Utilities & green energy
- Sewer: Public Sewer
- Water: Public
- Utilities for property: Sewer Available, Water Available
Community & HOA
Community
- Subdivision: Castle Hills Ph Ii Sec E
HOA
- Has HOA: Yes
- Services included: Maintenance Grounds
- HOA fee: $1,360 annually
- HOA name: Legacy Southwest
- HOA phone: 214-705-1615
Location
- Region: The Colony
Financial & listing details
- Tax assessed value: $1,414,187
- Annual tax amount: $23,149
- Date on market: 10/17/2025
- Cumulative days on market: 4 days
Price history
| Date | Event | Price |
|---|---|---|
| 12/4/2025 | Sold | -- |
Source: NTREIS #21088668 Report a problem | ||
| 10/28/2025 | Pending sale | $1,390,000$312/sqft |
Source: NTREIS #21088668 Report a problem | ||
| 10/21/2025 | Contingent | $1,390,000$312/sqft |
Source: NTREIS #21088668 Report a problem | ||
| 10/17/2025 | Listed for sale | $1,390,000-7.3%$312/sqft |
Source: NTREIS #21088668 Report a problem | ||
| 9/9/2025 | Listing removed | $1,499,000$336/sqft |
Source: NTREIS #20888549 Report a problem | ||
| 5/29/2025 | Price change | $1,499,000-5.7%$336/sqft |
Source: NTREIS #20888549 Report a problem | ||
| 4/30/2025 | Price change | $1,590,000-5.9%$357/sqft |
Source: NTREIS #20888549 Report a problem | ||
| 4/3/2025 | Listed for sale | $1,690,000+20.8%$379/sqft |
Source: NTREIS #20888549 Report a problem | ||
| 5/19/2023 | Sold | -- |
Source: NTREIS #20276073 Report a problem | ||
| 4/28/2023 | Pending sale | $1,399,000$314/sqft |
Source: NTREIS #20276073 Report a problem | ||
| 4/2/2023 | Contingent | $1,399,000$314/sqft |
Source: NTREIS #20276073 Report a problem | ||
| 3/18/2023 | Listed for sale | $1,399,000+80.5%$314/sqft |
Source: NTREIS #20276073 Report a problem | ||
| 5/20/2012 | Listing removed | $775,000$174/sqft |
Source: Ebby Halliday Realtors #11742605 Report a problem | ||
| 3/24/2012 | Listed for sale | $775,000$174/sqft |
Source: Active Website #11742605 Report a problem | ||
Public tax history
| Year | Property taxes | Tax assessment |
|---|---|---|
| 2025 | $22,772 +3.5% | $1,414,187 +5.6% |
| 2024 | $22,006 +19.6% | $1,339,557 +19.1% |
| 2023 | $18,399 -2.6% | $1,124,641 +10% |
| 2022 | $18,885 +27.7% | $1,022,401 +30.7% |
| 2021 | $14,790 -2.4% | $782,389 -0.1% |
| 2020 | $15,153 +0.7% | $783,147 +0.6% |
| 2019 | $15,053 -3.4% | $778,385 +2.9% |
| 2018 | $15,581 -10.1% | $756,252 +3.4% |
| 2017 | $17,324 | $731,046 +0.9% |
| 2016 | $17,324 +3% | $724,184 0% |
| 2015 | $16,823 | $724,343 +8% |
| 2014 | $16,823 | $670,922 -4.5% |
| 2013 | $16,823 | $702,706 +13.3% |
| 2012 | -- | $620,412 -4.5% |
| 2011 | -- | $649,648 +5.6% |
| 2010 | -- | $615,189 -3.4% |
| 2009 | -- | $636,703 +735.1% |
| 2007 | -- | $76,239 |
Find assessor info on the county website
Neighborhood: 75056
Nearby homes
- $1,393,0004 bd4 ba4k sqft2901 Merlin Dr, The Colony, TX 75056Off Market
- $1,433,8005 bd5 ba4.5k sqft2921 Merlin Dr, The Colony, TX 75056Off Market
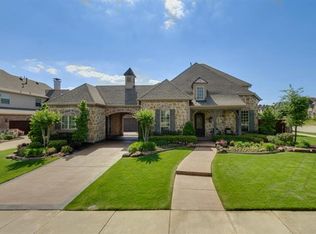
- $1,635,3005 bd6 ba5.4k sqft2840 Merlins Rock Ln, The Colony, TX 75056Off Market

- $1,563,8004 bd6 ba5.1k sqft2920 Merlin Dr, Carrollton, TX 75010Off Market
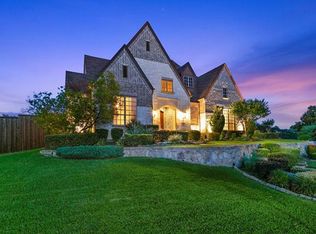
- $1,610,1285 bd5 ba4.3k sqft2830 Merlins Rock Ln, The Colony, TX 75056Off Market
- $1,366,7005 bd4 ba4.5k sqft2851 Merlins Rock Ln, The Colony, TX 75056Off Market
- $1,332,6004 bd4 ba4k sqft3000 Merlin Dr, Carrollton, TX 75010Off Market
- $1,271,8005 bd4 ba4.9k sqft2841 Merlins Rock Ln, The Colony, TX 75056Off Market
Nearby schools
GreatSchools rating
- 10/10Castle Hills Elementary SchoolGrades: PK-5Distance: 0.7 mi
- 9/10Killian Middle SchoolGrades: 6-8Distance: 1.2 mi
- 7/10Hebron High SchoolGrades: 9-12Distance: 1.7 mi
Schools provided by the listing agent
- Elementary: Castle Hills
- Middle: Killian
- High: Hebron
- District: Lewisville ISD
Source: NTREIS. This data may not be complete. We recommend contacting the local school district to confirm school assignments for this home.
Get a cash offer in 3 minutes
Find out how much your home could sell for in as little as 3 minutes with a no-obligation cash offer.
Estimated market value
$1,352,400
Get a cash offer in 3 minutes
Find out how much your home could sell for in as little as 3 minutes with a no-obligation cash offer.
Estimated market value
$1,352,400
- Texas
- Denton County
- Lewisville
- 75056
- 2911 Merlin Dr
