Welcome to 2911 Mitchell Creek Road, a beautifully maintained home in one of Wetumpka's most desirable locations. Conveniently situated near Emerald Mountain, Redland Road, the toll bridge, and just minutes from East Montgomery, Maxwell and Gunter Air Force Bases, this home offers the perfect balance of peaceful living and everyday convenience.
Step inside to a bright, open floor plan featuring elegant architectural archways and a stunning stone fireplace that serves as the centerpiece of the spacious great room. The generously sized primary suite includes a relaxing ensuite bath with a jetted tub and separate shower, creating the perfect retreat at the end of the day.
Outside, you'll find a shaded backyard surrounded by mature trees, offering plenty of privacy for entertaining or relaxing. A covered carport and additional parking pad provide ample space for vehicles and guests. Don't miss this opportunity to own a well-cared-for home in a highly sought-after Wetumpka location!
For sale
Price cut: $10K (9/21)
$239,000
2911 Mitchell Creek Rd, Wetumpka, AL 36093
3beds
1,663sqft
Single Family Residence
Built in 2002
0.51 Acres Lot
$237,600 Zestimate®
$144/sqft
$-- HOA
What's special
Stunning stone fireplaceElegant architectural archwaysAdditional parking padSpacious great roomGenerously sized primary suiteBright open floor planCovered carport
- 56 days
- 528
- 35
Likely to sell faster than
Zillow last checked:
Listing updated:
Listed by:
Callie Hincy 334-279-0220,
Bell & Corwin, Inc.
Source: MAAR,MLS#: 588978 Originating MLS: Montgomery Area Association Of Realtors
Originating MLS: Montgomery Area Association Of RealtorsFacts & features
Interior
Bedrooms & bathrooms
- Bedrooms: 3
- Bathrooms: 2
- Full bathrooms: 2
Primary bedroom
- Level: First
Bedroom
- Level: First
Bedroom
- Level: First
Bathroom
- Level: First
Bathroom
- Level: First
Other
- Level: First
Kitchen
- Features: Kitchen/Dining Combo
- Level: First
Laundry
- Level: First
Heating
- Central, Electric
Cooling
- Central Air, Ceiling Fan(s), Electric
Appliances
- Included: Dishwasher, Electric Cooktop, Electric Oven, Electric Water Heater, Gas Range, Microwave, Plumbed For Ice Maker, Refrigerator
- Laundry: Washer Hookup, Dryer Hookup
Features
- Tray Ceiling(s), High Ceilings, Jetted Tub, Pull Down Attic Stairs, Separate Shower, Walk-In Closet(s), Window Treatments
- Flooring: Carpet, Plank, Tile, Vinyl
- Windows: Blinds
- Attic: Pull Down Stairs
- Number of fireplaces: 1
- Fireplace features: One, Gas Log
Interior area
- Total interior livable area: 1,663 sqft
Property
Parking
- Total spaces: 1
- Parking features: Attached Carport, Parking Pad
- Carport spaces: 1
Features
- Levels: One
- Stories: 1
- Patio & porch: Patio
- Exterior features: Fully Fenced, Patio, Storage
- Pool features: None
- Fencing: Full
Lot
- Size: 0.51 Acres
- Dimensions: 104 x 202
- Features: Outside City Limits, Mature Trees
Details
- Parcel number: 23030700040050000
Construction
Type & style
- Home type: SingleFamily
- Architectural style: One Story
- Property subtype: Single Family Residence
Materials
- Brick
- Foundation: Slab
Condition
- New construction: No
- Year built: 2002
Utilities & green energy
- Sewer: Septic Tank
- Water: Community/Coop
- Utilities for property: Cable Available, Electricity Available, Propane
Community & HOA
Community
- Subdivision: Mitchell Creek Estates
HOA
- Has HOA: No
Location
- Region: Wetumpka
Financial & listing details
- Price per square foot: $144/sqft
- Tax assessed value: $180,900
- Annual tax amount: $342
- Date on market: 7/27/2026
- Cumulative days on market: 57 days
- Listing terms: Cash,Conventional,FHA,VA Loan
Estimated market value
$237,600
$226,000 - $249,000
$1,780/mo
Price history
| Date | Event | Price |
|---|---|---|
| 9/21/2026 | Price change | $239,000-4%$144/sqft |
Source:  MAAR #588978 Report a problem MAAR #588978 Report a problem | ||
| 8/6/2026 | Price change | $249,000-0.4%$150/sqft |
Source: MAAR #588978 Report a problem | ||
| 7/27/2026 | Listed for sale | $250,000+26.9%$150/sqft |
Source: MAAR #588978 Report a problem | ||
| 5/14/2021 | Sold | $197,000+3.8%$118/sqft |
Source: Public Record Report a problem | ||
| 3/28/2021 | Contingent | $189,800$114/sqft |
Source: MAAR #490265 Report a problem | ||
| 3/14/2021 | Listed for sale | $189,800$114/sqft |
Source: MAAR #490265 Report a problem | ||
Public tax history
| Year | Property taxes | Tax assessment |
|---|---|---|
| 2025 | $410 -2.3% | $18,100 -2.1% |
| 2024 | $419 -1.2% | $18,480 -1.1% |
| 2023 | $424 +26.8% | $18,680 +23.7% |
| 2022 | $335 -56.1% | $15,100 -50.5% |
| 2021 | $763 +123% | $30,500 +98.1% |
| 2020 | $342 +5.1% | $15,400 +4.5% |
| 2018 | $326 -13.3% | $14,740 |
| 2017 | $376 +1.9% | $14,740 +0.1% |
| 2016 | $369 +14.3% | $14,730 -89.9% |
| 2014 | $323 | $146,200 |
| 2012 | -- | -- |
| 2011 | -- | -- |
| 2010 | -- | -- |
| 2004 | $547 -0.6% | $24,880 +7.8% |
| 2003 | $551 | $23,080 |
Find assessor info on the county website
Monthly payment
Est. payment
Payment breakdown
Explore the cost of this home by adjusting the details. Changes won't be saved.Climate risks
Neighborhood: 36093
Nearby schools
Schools provided by the listing agent
- Elementary: Redland Elementary School
- Middle: Wetumpka Middle School,
- High: Wetumpka High School
Source: MAAR. This data may not be complete. We recommend contacting the local school district to confirm school assignments for this home.
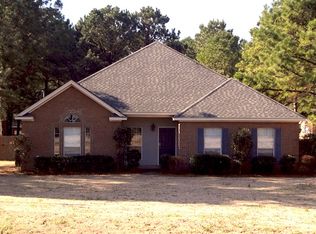
- $256,3003 bd2 ba1.6k sqft2893 Mitchell Creek Rd, Wetumpka, AL 36093Off Market
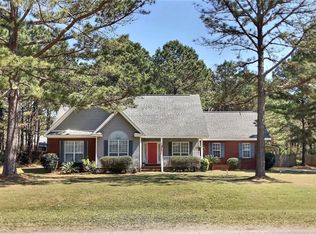
- $261,8004 bd2 ba1.5k sqft2933 Mitchell Creek Rd, Wetumpka, AL 36093Off Market
- $257,500-- bd2 ba1.6k sqft2873 Mitchell Creek Rd, Wetumpka, AL 36093Off Market
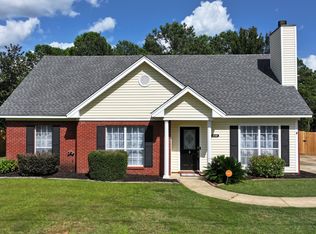
- $269,5003 bd2 ba1.6k sqft354 Bowen Bnd, Wetumpka, AL 36093Off Market
Similar homes
- $315,0004 bd2 ba1.8k sqft2350 Mitchell Creek Rd, Wetumpka, AL 36093For Sale
 MLS ID #588759, Steven Dillard, RE/MAX Properties LLC. MAAR
 - $265,0004 bd2 ba1.9k sqft158 Pine Forest Dr, Wetumpka, AL 36093For Sale
 MLS ID #588015, Bonnie McGalliard, Wallace & Moody Realty. MAAR
 - $289,9004 bd2 ba1.9k sqft509 Windsong Loop, Wetumpka, AL 36093For Sale
 MLS ID #590255, Dustin Ledbetter, DL Realty. MAAR
 - $245,0003 bd2 ba1.6k sqft304 River Oaks Dr, Wetumpka, AL 36092For Sale
 MLS ID #588919, Dena Coan, Real Broker, LLC.. MAAR
