Discover a rare opportunity to live in the heart of the Monterey CoHousing Community, a one of a kind community focused neighborhood in desirable St. Louis Park near Cedar Lake, bike trails, the new light rail, and local favorites like Yum Kitchen and Bakery.
This 3 bedroom, 2 bathroom home with a 2 car garage blends privacy with the perks of community living. Inside you'll find a spacious layout with a beautifully remodeled kitchen featuring a large island, updated appliances, added dishwasher, new cupboards, and the removal of the dividing wall for an open concept feel. The main floor features fresh tile and wood laminate flooring. The primary bedroom is oversized and inviting, and the private garage includes a hot tub for ultimate relaxation. Additional updates include a new furnace and AC in 2024, retiled kitchen and bathroom, and removal of popcorn ceilings.
Living in Monterey means access to an incredible shared mansion featuring a living room, library, 3 season porch, two guest suites, commercial kitchen, dining room, workout room, laundry, woodworking shop, craft room, teen lounge, kids’ playroom, and more, all connected via an underground tunnel system. Outdoors, enjoy 2.5 acres of woodland, a fenced yard, community garden plots, BBQ area, and a playground for kids.
This home faces a serene courtyard, perfect for those who value connection, nature, and convenience. A truly special place to live.
Closed
$270,000
2911 Monterey Ave S, Saint Louis Park, MN 55416
3beds
1,257sqft
Townhouse Side x Side
Built in 1996
0.26 Acres Lot
$276,700 Zestimate®
$215/sqft
$2,719 Estimated rent
Home value
$276,700
$255,000 - $302,000
$2,719/mo
Zestimate® history
Owner options
List your home for rent
$2,719/mo
Rent Zestimate®
Find your next renter with Zillow Rental Manager. Plus, with online applications, you can quickly screen prospective tenants – for free.
$2,719/mo
Rent Zestimate®
Refinance and save
$2,420/mo
Est. payment
Refinancing to a lower rate could help reduce your monthly payments and save thousands over the life of the loan.
$2,420/mo
Est. payment
Explore your selling options
Work with a Zillow partner agent
Leverage their expertise and Zillow's premium Showcase listings to get your home seen by more buyers.
Get startedList with your own agent
Get your home in front of millions of buyers by listing it on Zillow.
Learn how to do itSell it yourself
Take full control of how buyers see your home on Zillow by listing For Sale by Owner (FSBO).
List your homeWhat's special
Zillow last checked:
Listing updated:
Listed by:
Teum Birgani 612-877-2730,
Keller Williams Realty Integrity Lakes
Bought with:
Gregory W Lawrence
HomeAvenue Inc
Source: NorthstarMLS as distributed by MLS GRID,MLS#: 6747213
Facts & features
Interior
Bedrooms & bathrooms
- Bedrooms: 3
- Bathrooms: 2
- Full bathrooms: 1
- 1/2 bathrooms: 1
Bedroom
- Level: Upper
- Area: 288 Square Feet
- Dimensions: 18x16
Bedroom 2
- Level: Upper
- Area: 90 Square Feet
- Dimensions: 9x10
Bedroom 3
- Level: Upper
- Area: 90 Square Feet
- Dimensions: 9x10
Dining room
- Level: Main
- Area: 78 Square Feet
- Dimensions: 6x13
Kitchen
- Level: Main
- Area: 273 Square Feet
- Dimensions: 13x21
Living room
- Level: Main
- Area: 156 Square Feet
- Dimensions: 12x13
Heating
- Forced Air
Cooling
- Central Air
Appliances
- Included: Dishwasher, Dryer, Microwave, Range, Refrigerator, Stainless Steel Appliance(s), Washer
- Laundry: Lower Level
Features
- Basement: None
- Has fireplace: No
Interior area
- Total structure area: 1,257
- Total interior livable area: 1,257 sqft
- Finished area above ground: 1,257
- Finished area below ground: 0
Property
Parking
- Total spaces: 2
- Parking features: Tuckunder Garage
- Attached garage spaces: 2
Accessibility
- Accessibility features: None
Features
- Levels: Two
- Stories: 2
- Patio & porch: Deck
Lot
- Size: 0.26 Acres
- Dimensions: 66 x 97 x 67 x 13 x 33 x 51 x 79 x 83
Details
- Foundation area: 730
- Parcel number: 3102924430157
- Zoning description: Residential-Multi-Family
Construction
Type & style
- Home type: Townhouse
- Property subtype: Townhouse Side x Side
- Attached to another structure: Yes
Condition
- New construction: No
- Year built: 1996
Utilities & green energy
- Gas: Natural Gas
- Sewer: City Sewer/Connected
- Water: City Water/Connected
Community & HOA
Community
- Subdivision: Cic 0739 Monterey West Condo
HOA
- Has HOA: Yes
- Services included: Maintenance Structure, Recreation Facility, Shared Amenities, Water
- HOA fee: $670 monthly
- HOA name: MoCoCo
- HOA phone: 573-999-4615
Location
- Region: Saint Louis Park
Financial & listing details
- Price per square foot: $215/sqft
- Tax assessed value: $258,900
- Annual tax amount: $3,359
- Date on market: 7/28/2025
- Cumulative days on market: 39 days
Price history
| Date | Event | Price |
|---|---|---|
| 10/24/2025 | Sold | $270,000-10%$215/sqft |
Source:  NorthstarMLS as distributed by MLS GRID #6747213 Report a problem NorthstarMLS as distributed by MLS GRID #6747213 Report a problem | ||
| 9/8/2025 | Pending sale | $300,000$239/sqft |
Source: NorthstarMLS as distributed by MLS GRID #6747213 Report a problem | ||
| 7/31/2025 | Listed for sale | $300,000+34.7%$239/sqft |
Source: NorthstarMLS as distributed by MLS GRID #6747213 Report a problem | ||
| 2/20/2018 | Sold | $222,774+6.6%$177/sqft |
Source: Public Record Report a problem | ||
| 9/15/2003 | Sold | $209,000+44.1%$166/sqft |
Source: Public Record Report a problem | ||
| 10/22/1997 | Sold | $145,000$115/sqft |
Source: Public Record Report a problem | ||
Public tax history
| Year | Property taxes | Tax assessment |
|---|---|---|
| 2025 | $3,359 -0.6% | $258,900 -0.5% |
| 2024 | $3,379 +7.2% | $260,100 -2% |
| 2023 | $3,151 +6.1% | $265,400 +6.7% |
| 2022 | $2,969 +5.5% | $248,800 +5.5% |
| 2021 | $2,815 -0.4% | $235,900 +3.9% |
| 2020 | $2,826 +0.4% | $227,100 +3.3% |
| 2019 | $2,815 -0.4% | $219,800 -9% |
| 2018 | $2,826 -21.9% | $241,500 +0.5% |
| 2017 | $3,620 +4.7% | $240,400 +5% |
| 2016 | $3,459 +1.2% | $229,000 +2.9% |
| 2015 | $3,419 +6.9% | $222,500 +2.6% |
| 2014 | $3,199 +0.5% | $216,800 -3.7% |
| 2013 | $3,183 -0.7% | $225,100 -2.3% |
| 2012 | $3,204 +3.9% | $230,300 -1.7% |
| 2011 | $3,084 -7.5% | $234,200 -13.8% |
| 2010 | $3,332 +1.5% | $271,600 -0.9% |
| 2009 | $3,285 +18.3% | $274,000 +17.4% |
| 2006 | $2,777 +10.8% | $233,400 +15% |
| 2005 | $2,506 +5.7% | $203,000 +10.3% |
| 2004 | $2,371 -1.4% | $184,000 +10.8% |
| 2002 | $2,404 -41.5% | $166,000 |
| 2001 | $4,108 | -- |
Find assessor info on the county website
Neighborhood: Fern Hill
Nearby homes
- $318,3003 bd2 ba1.6k sqft2905 Monterey Ave S, Saint Louis Park, MN 55416Off Market
- $330,3004 bd2 ba1.4k sqft2913 Monterey Ave S, Saint Louis Park, MN 55416Off Market
- $---- bd-- ba-- sqft2911 Monterey Ave, Minneapolis, MN 55416Off Market
- $334,5003 bd2 ba1.4k sqft2911 Monterey Ave, St Louis Park, MN 55416Off Market
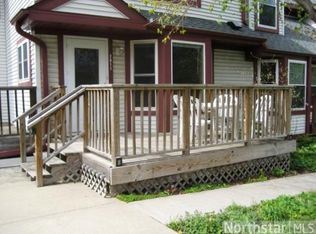
- $198,8002 bd1 ba806 sqft2909 Monterey Ave S, Saint Louis Park, MN 55416Off Market
- $286,1002 bd2 ba1.3k sqft2901 Monterey Ave S, Saint Louis Park, MN 55416Off Market
- $198,2002 bd2 ba853 sqft2907 Monterey Ave S, Saint Louis Park, MN 55416Off Market
- $354,8003 bd2 ba1.6k sqft2903 Monterey Ave S, Saint Louis Park, MN 55416Off Market
Nearby schools
GreatSchools rating
- 7/10Susan Lindgren Elementary SchoolGrades: K-5Distance: 1.5 mi
- 5/10St. Louis Park Middle SchoolGrades: 6-8Distance: 2.2 mi
- 8/10St. Louis Park Senior High SchoolGrades: 9-12Distance: 1.3 mi
Get a cash offer in 3 minutes
Find out how much your home could sell for in as little as 3 minutes with a no-obligation cash offer.
Estimated market value
$276,700
Get a cash offer in 3 minutes
Find out how much your home could sell for in as little as 3 minutes with a no-obligation cash offer.
Estimated market value
$276,700
- Minnesota
- Hennepin County
- Saint Louis Park
- 55416
- Fern Hill
- 2911 Monterey Ave S
Nearby cities
Nearby neighborhoods
Nearby zip codes
Other Saint Louis Park Topics
- Apartments for Rent in 55416
- Houses for Sale in 55416
- Houses for Rent in 55416
- 55416 Real Estate
- Saint Louis Park Condos
- Houses for Sale in Saint Louis Park
- Newest Listings in Saint Louis Park
- Saint Louis Park Home Values
- Saint Louis Park Real Estate Agents
- Saint Louis Park Refinance
- Saint Louis Park Mortgage Rates
