Stop renting and dealing with long commutes; everything you need is right here! This stylish residence has been masterfully remodeled with top-quality finishes and an incredible sense of style. This fantastic home boasts an exceptional four-bedroom floor plan with a large enclosed patio. All four bedrooms are sitting on one side, and the entertaining areas on the other, creating a natural traffic flow. Contemporary styling and deluxe amenities include a large kitchen with high-end stainless-steel appliances, granite countertops, a spacious master bedroom, new wide-plank LVP flooring, fresh designer paint throughout, updated bathrooms, a presidential roof, newer doors, a tankless water heater, double-pane windows, a handsome fireplace, and recessed LED lighting. Step outside to enjoy the spacious yard perfect for BBQs and playtime, featuring abundant fruit trees, drought-resistant landscaping, and a large pergola. A commuter's dream in the heart of San Jose, with easy access to major freeways 280, 680, 101, and 87. Just minutes from the future Google Village, Lake Cunningham, abundant shopping, and restaurants, this property is the perfect place to create incredible memories. Hurry, this one won't last long!
Sold for $442,000
$442,000
2911 Murtha Dr, San Jose, CA 95127
4beds
1,587sqft
Single Family Residence, Residential
Built in 1957
6,098 Square Feet Lot
$1,175,200 Zestimate®
$279/sqft
$4,717 Estimated rent
Home value
$1,175,200
$1.10M - $1.25M
$4,717/mo
Zestimate® history
Owner options
List your home for rent
$4,717/mo
Rent Zestimate®
Find your next renter with Zillow Rental Manager. Plus, with online applications, you can quickly screen prospective tenants – for free.
$4,717/mo
Rent Zestimate®
Refinance and save
$2,809/mo
Est. payment
Refinancing to a lower rate could help reduce your monthly payments and save thousands over the life of the loan.
$2,809/mo
Est. payment
Explore your selling options
Work with a Zillow partner agent
Leverage their expertise and Zillow's premium Showcase listings to get your home seen by more buyers.
Get startedList with your own agent
Get your home in front of millions of buyers by listing it on Zillow.
Learn how to do itSell it yourself
Take full control of how buyers see your home on Zillow by listing For Sale by Owner (FSBO).
List your homeWhat's special
Zillow last checked:
Listing updated:
Listed by:
Sean Cooper 01984711 669-208-2212,
eXp Realty of California Inc 888-584-9427
Bought with:
Steven Bui, 01319832
KW Silicon City
Source: MLSListings Inc,MLS#: ML81973361
Facts & features
Interior
Bedrooms & bathrooms
- Bedrooms: 4
- Bathrooms: 3
- Full bathrooms: 3
Rooms
- Room types: Bonus Room
Bedroom
- Features: GroundFloorBedroom, WalkinCloset, PrimaryBedroomonGroundFloor, BedroomonGroundFloor2plus
Bathroom
- Features: DoubleSinks, PrimaryTubwJets, ShoweroverTub1, FullonGroundFloor
Dining room
- Features: DiningArea
Family room
- Features: NoFamilyRoom
Kitchen
- Features: Countertop_Granite
Heating
- Central Forced Air, Central Forced Air Gas, Fireplace(s), Forced Air, Gas
Cooling
- Central Air
Appliances
- Included: Dishwasher, Disposal, Refrigerator
- Laundry: In Garage
Features
- Wet Bar, Walk-In Closet(s)
- Flooring: Vinyl Linoleum
- Number of fireplaces: 1
- Fireplace features: Wood Burning
Interior area
- Total structure area: 1,587
- Total interior livable area: 1,587 sqft
Property
Parking
- Total spaces: 2
- Parking features: Attached
- Attached garage spaces: 2
Features
- Stories: 1
- Patio & porch: Balcony/Patio, Enclosed
- Exterior features: Back Yard, Barbecue, Dog Run/Kennel, Fenced
- Fencing: Back Yard
Lot
- Size: 6,098 Square Feet
- Features: Level
Details
- Parcel number: 48810085
- Zoning: R1-8
- Special conditions: Standard
Construction
Type & style
- Home type: SingleFamily
- Architectural style: Ranch
- Property subtype: Single Family Residence, Residential
Materials
- Foundation: Concrete Perimeter and Slab
- Roof: Composition
Condition
- New construction: No
- Year built: 1957
Utilities & green energy
- Gas: IndividualGasMeters, NaturalGas, PublicUtilities
- Water: Public
- Utilities for property: Natural Gas Available, Public Utilities, Water Public
Community & HOA
Location
- Region: San Jose
Financial & listing details
- Price per square foot: $279/sqft
- Tax assessed value: $1,325,800
- Annual tax amount: $18,785
- Date on market: 7/16/2024
- Listing agreement: ExclusiveRightToSell
- Listing terms: CashorConventionalLoan
Price history
| Date | Event | Price |
|---|---|---|
| 5/15/2025 | Sold | $442,000-66.7%$279/sqft |
Source: Public Record Report a problem | ||
| 8/22/2024 | Sold | $1,325,800+15.3%$835/sqft |
Source:  MLSListings Inc #ML81973361 Report a problem MLSListings Inc #ML81973361 Report a problem | ||
| 7/24/2024 | Pending sale | $1,149,888$725/sqft |
Source: MLSListings Inc #ML81973361 Report a problem | ||
| 7/16/2024 | Listed for sale | $1,149,888+480.8%$725/sqft |
Source: MLSListings Inc #ML81973361 Report a problem | ||
| 11/20/1997 | Sold | $198,000$125/sqft |
Source: Public Record Report a problem | ||
Public tax history
| Year | Property taxes | Tax assessment |
|---|---|---|
| 2025 | $18,785 +197% | $1,325,800 +264.7% |
| 2024 | $6,325 +2.4% | $363,523 +2% |
| 2023 | $6,178 +2% | $356,396 +2% |
| 2022 | $6,060 +3.8% | $349,408 +2% |
| 2021 | $5,835 +2.4% | $342,558 +1% |
| 2020 | $5,697 | $339,047 +2% |
| 2019 | $5,697 +2.9% | $332,400 +2% |
| 2018 | $5,539 | $325,884 +2% |
| 2017 | $5,539 -0.1% | $319,495 +2% |
| 2016 | $5,544 +6.1% | $313,231 +1.5% |
| 2015 | $5,225 +10.2% | $308,527 +2% |
| 2014 | $4,742 | $302,484 +0.5% |
| 2013 | -- | $301,118 +2% |
| 2012 | -- | $295,215 +2% |
| 2011 | -- | $289,427 +0.8% |
| 2010 | -- | $287,265 -0.2% |
| 2009 | -- | $287,948 +2% |
| 2008 | -- | $282,303 +2% |
| 2007 | -- | $276,769 +2% |
| 2006 | -- | $271,343 +2% |
| 2005 | -- | $266,023 +2% |
| 2004 | -- | $260,808 +1.9% |
| 2003 | -- | $256,029 +7% |
| 2002 | -- | $239,169 +14% |
| 2001 | -- | $209,814 |
Find assessor info on the county website
Neighborhood: East San Jose
Nearby homes
- $867,5003 bd1 ba1k sqft2919 Murtha Dr, San Jose, CA 95127Off Market
- $1,142,7003 bd2 ba1.7k sqft2903 Murtha Dr, San Jose, CA 95127Off Market
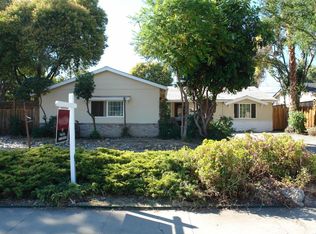
- $984,7003 bd2 ba1.2k sqft1294 Farringdon Dr, San Jose, CA 95127Off Market
- $931,1003 bd2 ba1.1k sqft2912 Warrington Ave, San Jose, CA 95127Off Market
- $940,5003 bd2 ba1.2k sqft2927 Murtha Dr, San Jose, CA 95127Off Market
- $947,8003 bd2 ba1.2k sqft1290 Farringdon Dr, San Jose, CA 95127Off Market
- $991,8003 bd2 ba1.2k sqft1301 Sandalwood Ct, San Jose, CA 95127Off Market
- $929,6003 bd2 ba1.1k sqft2922 Warrington Ave, San Jose, CA 95127Off Market
Nearby schools
GreatSchools rating
- 4/10Thomas P. Ryan Elementary SchoolGrades: K-5Distance: 0.3 mi
- 5/10Ocala Middle SchoolGrades: 6-8Distance: 0.6 mi
- 3/10James Lick High SchoolGrades: 9-12Distance: 1.3 mi
Schools provided by the listing agent
- District: AlumRockUnionElementary
Source: MLSListings Inc. This data may not be complete. We recommend contacting the local school district to confirm school assignments for this home.
Get a cash offer in 3 minutes
Find out how much your home could sell for in as little as 3 minutes with a no-obligation cash offer.
Estimated market value
$1,175,200
Get a cash offer in 3 minutes
Find out how much your home could sell for in as little as 3 minutes with a no-obligation cash offer.
Estimated market value
$1,175,200
- California
- Santa Clara County
- San Jose
- 95127
- East San Jose
- 2911 Murtha Dr
Nearby cities
Nearby neighborhoods
Nearby zip codes
Other San Jose Topics
