Skip main navigation
Sold
  • Listed by: Windermere Prof Partners • Sharon L. Benson
    Bought with: John L. Scott, Inc
    $566,000

    2911 N 21st Street, Tacoma, WA 98407

    4beds
    2,566sqft
    Single Family Residence
    Built in 1927
    5,501 Square Feet Lot
    $888,800 Zestimate®
    $221/sqft
    $3,435 Estimated rent

    Home value

    $888,800

    $800,000 - $995,000

    $3,435/mo

    Zestimate® history
    Loading
    Loading...

    Owner options

    List your home for rent

    $3,435/mo

    Rent Zestimate®

    Find your next renter with Zillow Rental Manager. Plus, with online applications, you can quickly screen prospective tenants – for free.

    Learn more

    $3,435/mo

    Rent Zestimate®

    Refinance and save

    $2,808/mo

    Est. payment

    Refinancing to a lower rate could help reduce your monthly payments and save thousands over the life of the loan.

    See today's rates

    $2,808/mo

    Est. payment

    Explore your selling options

    Work with a Zillow partner agent

    Leverage their expertise and Zillow's premium Showcase listings to get your home seen by more buyers.

    Get started

    List with your own agent

    Get your home in front of millions of buyers by listing it on Zillow.

    Learn how to do it

    Sell it yourself

    Take full control of how buyers see your home on Zillow by listing For Sale by Owner (FSBO).

    List your home

    What's special

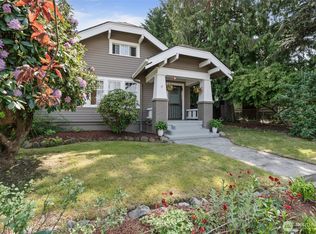
    This classic 1927 brick home has all the spaces you want! Lg living rm that could easily accommodate your holiday guests around the piano & wood fireplace. Then lead them thru the arched doorway to dining rm. Updated kitchen w/Corian counters, cherrywood cabinets & stainless appliances. Step into the generously sized family rm w/pellet stove to watch the big game or your favorite streaming series! Access to the backyd & garage is just a step away. Primary bdrm, full bath w/jetted tub & 2nd bdrm on main. Upstairs are 2 nice sized bedrms plus an office/study & 3/4 bath. Hardwood floors under carpet on main except fam rm. Insulated windows, 35 yr roof installed 8-10 yrs ago. Dbl gar + parking pad off alley. Lots of storage, water line replaced

    Zillow last checked:

    Listing updated:

    Listed by:

    Sharon L. Benson,

    Windermere Prof Partners,

    Kelli Jo Hjalseth,

    Windermere Prof Partners

    Bought with:

    Alex Nakamoto, 23007736

    John L. Scott, Inc

    Source: NWMLS as distributed by MLS GRID,MLS#: 2255020MLS Logo

    Facts & features

    Interior

    Bedrooms & bathrooms
    • Bedrooms: 4
    • Bathrooms: 2
    • Full bathrooms: 1
    • 3/4 bathrooms: 1
    • Main level bathrooms: 1
    • Main level bedrooms: 2
    Primary bedroom
    • Level: Main
    Bedroom
    • Level: Main
    Bedroom
    • Level: Second
    Bedroom
    • Level: Second
    Bathroom full
    • Level: Main
    Bathroom three quarter
    • Level: Second
    Den office
    • Level: Second
    Dining room
    • Level: Main
    Entry hall
    • Level: Main
    Family room
    • Level: Main
    Kitchen without eating space
    • Level: Main
    Living room
    • Level: Main
    Utility room
    • Level: Main
    Heating
    • Baseboard, Wall Unit(s), Electric
    Cooling
    • Has cooling: Yes
    Appliances
    • Included: Dishwasher(s), Refrigerator(s), Stove(s)/Range(s), Water Heater: Electric, Water Heater Location: Laundry Room
    Features
    • Ceiling Fan(s), Dining Room
    • Flooring: Hardwood, Laminate, Vinyl, Carpet
    • Windows: Double Pane/Storm Window
    • Basement: None
    • Has fireplace: No
    • Fireplace features: Pellet Stove, Wood Burning
    Interior area
    • Total structure area: 2,566
    • Total interior livable area: 2,566 sqft

    Property

    Parking
    • Total spaces: 2
    • Parking features: Detached Garage
    • Garage spaces: 2
    Features
    • Entry location: Main
    • Patio & porch: Ceiling Fan(s), Double Pane/Storm Window, Dining Room, Hardwood, Jetted Tub, Laminate, Wall to Wall Carpet, Water Heater
    • Spa features: Bath
    Lot
    • Size: 5,501 Square Feet
    • Features: Curbs, Paved, Sidewalk, Cable TV, Fenced-Fully, High Speed Internet, Patio
    • Topography: Level,Terraces
    • Residential vegetation: Garden Space
    Details
    • Parcel number: 2290000160
    • Zoning description: Jurisdiction: City
    • Special conditions: Standard
    • Other equipment: Leased Equipment: None

    Construction

    Type & style
    • Home type: SingleFamily
    • Architectural style: Traditional,1 1/2 Story
    • Property subtype: Single Family Residence
    Materials
    • Brick, Wood Siding
    • Foundation: Poured Concrete
    • Roof: Composition
    Condition
    • Good
    • Year built: 1927
    • Major remodel year: 1968

    Utilities & green energy

    • Electric: Company: Tacoma Public Utilities
    • Sewer: Sewer Connected, Company: Tacoma Public Utilities
    • Water: Public, Company: Tacoma Public Utilities
    • Utilities for property: Rainier Connect, Rainier Connect

    Community & HOA

    Community
    • Subdivision: North Tacoma
    Location
    • Region: Tacoma

    Financial & listing details

    • Price per square foot: $221/sqft
    • Tax assessed value: $737,000
    • Annual tax amount: $7,232
    • Date on market: 8/1/2024
    • Cumulative days on market: 720 days
    • Listing terms: Conventional,FHA,VA Loan
    • Inclusions: Dishwasher(s), LeasedEquipment, Refrigerator(s), Stove(s)/Range(s)

    Price history

    DateEventPrice
    9/27/2024Sold$566,000-9.4%$221/sqft
    Source: NWMLS as distributed by MLS GRID #2255020 Report a problem
    8/22/2024Pending sale$625,000$244/sqft
    Source: NWMLS as distributed by MLS GRID #2255020 Report a problem
    7/26/2024Price change$625,000-3.8%$244/sqft
    Source: NWMLS as distributed by MLS GRID #2255020 Report a problem
    7/8/2024Price change$650,000-6.5%$253/sqft
    Source: NWMLS as distributed by MLS GRID #2255020 Report a problem
    6/23/2024Listed for sale$695,000$271/sqft
    Source: NWMLS as distributed by MLS GRID #2255020 Report a problem

    Public tax history

    YearProperty taxesTax assessment
    2024$8,017 +10.8%$737,000 +13.4%
    2023$7,232 +1.3%$650,100 -5.5%
    2022$7,140 -0.4%$688,100 +10%
    2021$7,171 +16.9%$625,800 +27.4%
    2019$6,134 +1.5%$491,200 +4%
    2018$6,043 +6.8%$472,400 +23.4%
    2017$5,660 +1.8%$382,800 +24.1%
    2016$5,562 $308,500 -3.7%
    2014$5,562 +11%$320,200 +12.7%
    2013$5,010 $284,000 -0.6%
    2012-- $285,700 -9.3%
    2011-- $314,900 +5.9%
    2010-- $297,300 -5.6%
    2009-- $314,800 -11.8%
    2008$4,200 $357,000 -0.6%
    2007$4,200 +48.2%$359,200 +117%
    2002$2,834 +14.3%$165,500
    2001$2,479 -17.7%$165,500 +17.1%
    2000$3,014 $141,300
    Find assessor info on the county website

    Neighborhood: North End

    Nearby schools

    GreatSchools rating
    Get a cash offer in 3 minutes
    Find out how much your home could sell for in as little as 3 minutes with a no-obligation cash offer.
    Estimated market value
    $888,800
    Get a cash offer in 3 minutes
    Find out how much your home could sell for in as little as 3 minutes with a no-obligation cash offer.
    Estimated market value
    $888,800