Skip main navigation
Closed
  • $560,100

    2911 N Palo Verde Boulevard N, Lake Havasu, AZ 86404

    3beds
    1,741sqft
    Single Family Residence
    Built in 2016
    0.3 Acres Lot
    $560,100 Zestimate®
    $322/sqft
    $2,688 Estimated rent

    Home value

    $560,100

    $498,000 - $627,000

    $2,688/mo

    Zestimate® history
    Loading
    Loading...

    Owner options

    List your home for rent

    $2,688/mo

    Rent Zestimate®

    Find your next renter with Zillow Rental Manager. Plus, with online applications, you can quickly screen prospective tenants – for free.

    Learn more

    $2,688/mo

    Rent Zestimate®

    Refinance and save

    $3,256/mo

    Est. payment

    Refinancing to a lower rate could help reduce your monthly payments and save thousands over the life of the loan.

    See today's rates

    $3,256/mo

    Est. payment

    Explore your selling options

    Work with a Zillow partner agent

    Leverage their expertise and Zillow's premium Showcase listings to get your home seen by more buyers.

    Get started

    List with your own agent

    Get your home in front of millions of buyers by listing it on Zillow.

    Learn how to do it

    Sell it yourself

    Take full control of how buyers see your home on Zillow by listing For Sale by Owner (FSBO).

    List your home

    What's special

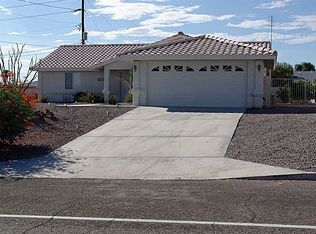
    NEW CONSTRUCTION 1741 SQ.FT. LIVABLE; 1921 SQ.FT. GARAGE; 2-CAR HAS 18' WIDE DOOR 8' HIGH; RV GARAGE HAS 13'6" HIGH DOOR IN FRONT & 13' HIGH IN REAR AND IS 67'8" DEEP; ENTIRE GARAGE & DOORS INSULATED; LAUNDRY TUB IN GARAGE; GARAGE IS PREPLUMBED FOR 2 MINI-SPLIT A/C SYSTEMS & TV; 3 GARAGE DOOR OPENERS INCLUDED; GRANITE COUNTERS THRU-OUT; TRAVERTINE FLOORS & BASE EXCFEPT FOR CARPETED BEDROOMS; 3-TONE PAINT;TROWEL FINISH; RAISED PANEL ALDER CABINETS; LAVISH MASTER SUITE WITH DUAL SINKS AND SEPARATE TUB & SHOWER; GUEST BATH HAS TILE SHOWER W/CUSTOM GLASS ENCLOSURE; MILGARD LOW-E 3/32" SUNCOAT MAX ALUM FRAME WINDOWS; PREWIRES FOR SEC. SYSTEM, CENTRAL VACUUM, SURROUND SOUND, POTSHELF ELECTRICAL; PREWIRE FOR SPEAKERS & TV ON PATIO; FANS IN ALL ROOMS, INCJUDING PATIO; STONE ACCENTS ON GARAGE & COURTYARD WALLS; STAMPED COLORED CONCRETE DRIVEWAY.ONE OF THE PRINCIPALS HOLDS AN ARIZONA REAL ESTATE LICENSE.

    This property is not currently displayed as for sale or rent on Zillow. This may be different from what's on other websites or public sources.

    Zillow last checked:

    Listing updated:

    Listed by:

    Pamela Swain 928-486-7847,

    Selman And Associates

    Bought with:

    Lisa Turner, SA521159000

    Selman And Associates

    Source: Momentum MLS,MLS#: 909600MLS LogoOriginating MLS: Western AZ Regional Real Estate Data Exchange

    Facts & features

    Interior

    Bedrooms & bathrooms
    • Bedrooms: 3
    • Bathrooms: 2
    • Full bathrooms: 1
    • 3/4 bathrooms: 1
    Primary bedroom
    • Dimensions: 15 x 18
    Bedroom 2
    • Dimensions: 11 x 13
    Bedroom 3
    • Dimensions: 11 x 13
    Dining room
    • Dimensions: 11 x 12
    Kitchen
    • Dimensions: 9 x 12
    Living room
    • Dimensions: 20 x 18
    Other
    • Dimensions: 8 x 15
    Other
    • Dimensions: 6 x 8
    Heating
    • Heat Pump
    Cooling
    • Heat Pump
    Appliances
    • Included: Dishwasher, Electric Oven, Electric Range, Disposal, Microwave, Water Heater
    • Laundry: Electric Dryer Hookup, Inside
    Features
    • Breakfast Bar, Bathtub, Ceiling Fan(s), Dining Area, Dual Sinks, Granite Counters, Great Room, Garden Tub/Roman Tub, Kitchen Island, Primary Suite, Open Floorplan, Pantry, Separate Shower, Tub Shower, Vaulted Ceiling(s), Walk-In Closet(s), Wired for Sound
    • Flooring: Carpet, Concrete, Stone
    • Windows: Low-Emissivity Windows
    Interior area
    • Total structure area: 4,115
    • Total interior livable area: 1,741 sqft

    Property

    Parking
    • Total spaces: 5
    • Parking features: Drive Through, Finished Garage, RV Access/Parking, Garage Door Opener
    • Garage spaces: 5
    Features
    • Levels: One
    • Stories: 1
    • Entry location: Breakfast Bar,Dining-Casual,Ceiling Fan(s),Counter
    • Patio & porch: Covered, Patio
    • Exterior features: Sprinkler/Irrigation, Landscaping, RV Parking/RV Hookup
    • Pool features: None
    • Fencing: None
    Lot
    • Size: 0.3 Acres
    • Dimensions: 110 x 126 x 91 x 128
    • Features: Public Road, Street Level
    Details
    • Parcel number: 11214075
    • Zoning description: R1 Single-Family Residential
    • Special conditions: Owner Is Listing Agent

    Construction

    Type & style
    • Home type: SingleFamily
    • Architectural style: One Story
    • Property subtype: Single Family Residence
    Materials
    • Stucco, Wood Frame
    • Roof: Other,Tile
    Condition
    • New construction: Yes
    • Year built: 2016
    Details
    • Builder name: CUTTING EDGE HOMES, INC.
    • Warranty included: Yes

    Utilities & green energy

    • Electric: 110 Volts, 220 Volts
    • Sewer: Public Sewer
    • Water: Public
    Green energy
    • Energy efficient items: Windows
    • Water conservation: Low-Flow Fixtures

    Community & HOA

    Community
    • Security: Prewired
    • Subdivision: Lake Havasu City
    HOA
    • Has HOA: No
    Location
    • Region: Lake Havasu

    Financial & listing details

    • Price per square foot: $322/sqft
    • Annual tax amount: $583
    • Date on market: 12/6/2015
    • Cumulative days on market: 80 days
    • Listing terms: Cash,Conventional,1031 Exchange

    Price history

    DateEventPrice
    4/4/2016Sold$350,000$201/sqft
    Source: Momentum MLS #909600 Report a problem

    Public tax history

    Tax history is unavailable.

    Neighborhood: 86404

    Nearby schools

    GreatSchools rating
    Get pre-qualified for a loan
    At Zillow Home Loans, we can pre-qualify you in as little as 5 minutes with no impact to your credit score.

    An equal housing lender. NMLS #10287.

    Sell for more on Zillow
    Get a Zillow Showcase℠ listing at no additional cost and you could sell for .
    $560,100
    2% more
    +$11,202
    With Zillow Showcase(estimated)
    $571,302