Skip main navigation
Contingent
  • $975,000

    2911 N Richmond St, Chicago, IL 60618

    4beds
    2,988sqft
    : 
    Loading
    Get pre-qualified
    Single Family Residence
    Built in 2013
    3,125 Square Feet Lot
    $-- Zestimate®
    $326/sqft
    $-- HOA

    What's special

    Quiet tree-lined streetThree generously sized bedroomsDecorative hoodAbundant recessed lightingFreshly sodded backyardDesigner light fixturesSpacious eat-in kitchen
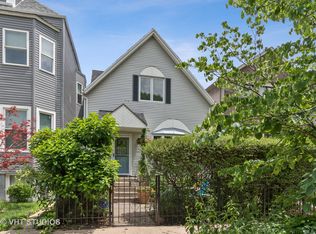
    Custom-built brick and frame home on a quiet tree-lined street in Avondale, just steps from the Logan Square border. This 4-bedroom, 3.1-bath residence offers exceptional living space, quality craftsmanship, and thoughtful design throughout. The main level features 9-foot coffered ceilings, rich walnut hardwood flooring, designer light fixtures, abundant recessed lighting, and separate living and dining rooms. The spacious eat-in kitchen is appointed with custom soft-close solid wood Cardell cabinetry, White Macaubas quartz countertops with full-height backsplash, GE Profile appliances, a Kohler farmhouse sink, pot filler, decorative hood, Restoration Hardware brass hardware, and a large walk-in pantry. A sliding glass door provides direct access to the rear deck and backyard, creating an ideal space for everyday living and entertaining. The second level offers three generously sized bedrooms, including a spacious primary suite with a private bath and ample closet space. The finished lower level features high ceilings, exterior access, a custom wet bar with wine refrigerator, built-in shelving, a full bathroom, laundry room, abundant storage, and a fourth bedroom with a large closet. Additional highlights include a freshly sodded backyard, quality construction throughout, and a highly desirable location near the Logan Square Blue Line, restaurants, shopping, parks, entertainment, and convenient access to I-90/94. A rare opportunity to own a meticulously maintained custom home in one of Chicago's most sought-after neighborhoods.
    27 days
    |
    1,075
    |
    96
    |

    Likely to sell faster than

    Zillow last checked:

    Listing updated:

    Listed by:

    Giancarlo Bargioni, ABR 312-216-2422,

    Keller Williams ONEChicago

    Source: MRED as distributed by MLS GRID,MLS#: 12678875MLS Logo

      Facts & features

      Interior

      Bedrooms & bathrooms
      • Bedrooms: 4
      • Bathrooms: 4
      • Full bathrooms: 3
      • 1/2 bathrooms: 1
      Rooms
      • Room types: Deck, Eating Area, Mud Room, Pantry, Recreation Room
      Primary bedroom
      • Features: Flooring (Carpet), Bathroom (Full)
      • Level: Second
      • Area: 256 Square Feet
      • Dimensions: 16X16
      Bedroom 2
      • Features: Flooring (Carpet)
      • Level: Second
      • Area: 187 Square Feet
      • Dimensions: 17X11
      Bedroom 3
      • Features: Flooring (Carpet)
      • Level: Second
      • Area: 144 Square Feet
      • Dimensions: 12X12
      Bedroom 4
      • Features: Flooring (Engineered Hardwood)
      • Level: Basement
      • Area: 144 Square Feet
      • Dimensions: 12X12
      Deck
      • Level: Main
      • Area: 256 Square Feet
      • Dimensions: 16X16
      Dining room
      • Features: Flooring (Hardwood)
      • Level: Main
      • Area: 225 Square Feet
      • Dimensions: 15X15
      Eating area
      • Features: Flooring (Hardwood)
      • Level: Main
      • Area: 90 Square Feet
      • Dimensions: 9X10
      Family room
      • Features: Flooring (Hardwood)
      • Level: Main
      • Area: 132 Square Feet
      • Dimensions: 11X12
      Kitchen
      • Features: Kitchen (Eating Area-Table Space, Island, Pantry-Walk-in, Granite Counters, Pantry, Updated Kitchen), Flooring (Hardwood)
      • Level: Main
      • Area: 210 Square Feet
      • Dimensions: 15X14
      Laundry
      • Level: Basement
      • Area: 32 Square Feet
      • Dimensions: 8X4
      Living room
      • Features: Flooring (Hardwood)
      • Level: Main
      • Area: 225 Square Feet
      • Dimensions: 15X15
      Mud room
      • Level: Basement
      • Area: 40 Square Feet
      • Dimensions: 5X8
      Pantry
      • Features: Flooring (Hardwood)
      • Level: Main
      • Area: 25 Square Feet
      • Dimensions: 5X5
      Other
      • Features: Flooring (Engineered Hardwood)
      • Level: Basement
      • Area: 437 Square Feet
      • Dimensions: 19X23
      Heating
      • Natural Gas, Forced Air, Indv Controls, Zoned
      Cooling
      • Central Air
      Appliances
      • Included: Range, Microwave, Dishwasher, Refrigerator, Washer, Dryer, Disposal, Stainless Steel Appliance(s), Wine Refrigerator
      • Laundry: In Unit, Laundry Closet, Sink
      Features
      • Wet Bar, Built-in Features, Walk-In Closet(s), Coffered Ceiling(s)
      • Flooring: Hardwood, Laminate
      • Windows: Skylight(s)
      • Basement: Finished,Exterior Entry,Egress Window,Rec/Family Area,Storage Space,Daylight,Full
      Interior area
      • Total structure area: 0
      • Total interior livable area: 2,988 sqft

      Property

      Parking
      • Total spaces: 2
      • Parking features: Off Alley, Garage Door Opener, Yes, Garage Owned, Detached, Garage
      • Garage spaces: 2
      • Has uncovered spaces: Yes
      Accessibility
      • Accessibility features: No Disability Access
      Features
      • Stories: 2
      • Patio & porch: Deck
      Lot
      • Size: 3,125 Square Feet
      • Dimensions: 25X125
      Details
      • Parcel number: 13251240190000
      • Special conditions: None
      • Other equipment: Sump Pump

      Construction

      Type & style
      • Home type: SingleFamily
      • Architectural style: Contemporary
      • Property subtype: Single Family Residence
      Materials
      • Vinyl Siding, Brick
      • Foundation: Concrete Perimeter
      • Roof: Asphalt
      Condition
      • New construction: No
      • Year built: 2013

      Utilities & green energy

      • Electric: Circuit Breakers, 200+ Amp Service
      • Sewer: Public Sewer
      • Water: Public
      Green energy
      • Green verification: ENERGY STAR Certified Homes

      Community & HOA

      Community
      • Security: Carbon Monoxide Detector(s)
      HOA
      • Services included: None
      Location
      • Region: Chicago

      Financial & listing details

      • Price per square foot: $326/sqft
      • Tax assessed value: $810,000
      • Annual tax amount: $16,328
      • Date on market: 6/18/2026
      • Ownership: Fee Simple

        Estimated market value

        Not available

        Estimated sales range

        Not available

        Not available

        Price history

        DateEventPrice
        6/24/2026Contingent$975,000$326/sqft
        Source: MRED as distributed by MLS GRID #12678875 Report a problem
        6/18/2026Listed for sale$975,000+55.4%$326/sqft
        Source: MRED as distributed by MLS GRID #12678875 Report a problem
        8/29/2018Sold$627,500-6.3%$210/sqft
        Source: MRED as distributed by MLS GRID #09969258 Report a problem
        8/3/2018Pending sale$669,900$224/sqft
        Source: eXp Realty #09969258 Report a problem
        7/20/2018Price change$669,900-4.3%$224/sqft
        Source: eXp Realty #09969258 Report a problem
        6/27/2018Price change$699,900-2.8%$234/sqft
        Source: eXp Realty #09969258 Report a problem
        6/25/2018Price change$719,900-2.7%$241/sqft
        Source: eXp Realty #09969258 Report a problem
        6/12/2018Price change$739,900-5.1%$248/sqft
        Source: eXp Realty #09969258 Report a problem
        6/1/2018Listed for sale$780,000+103.7%$261/sqft
        Source: eXp Realty #09969258 Report a problem
        7/12/2013Sold$383,000+8.2%$128/sqft
        Source: Public Record Report a problem
        6/25/2013Listed for sale$354,000+453.1%$118/sqft
        Source: Coldwell Banker Residential Brokerage - Lincoln Park Plaza #08377549 Report a problem
        8/9/2012Sold$64,000$21/sqft
        Source: Public Record Report a problem

        Public tax history

        YearProperty taxesTax assessment
        2024-- $81,000 +14.1%
        2023$15,034 +2.6%$71,000
        2022$14,653 +2.3%$71,000
        2021$14,324 +12.2%$71,000 +24.3%
        2020$12,767 +0.9%$57,102 -9%
        2019$12,653 +8%$62,750
        2018$11,717 +5.8%$62,750 +14.5%
        2017$11,076 +5.7%$54,827
        2016$10,481 +9.6%$54,827
        2015$9,566 +39.1%$54,827 +38.4%
        2014$6,876 +500.1%$39,629 +529%
        2013$1,146 -52.4%$6,300 -79.6%
        2010$2,407 -38.3%$30,943
        2009$3,900 +36.2%$30,943 +16%
        2008$2,864 +15%$26,679
        2007$2,491 +26.1%$26,679
        2006$1,974 -5.1%$26,679 +48.9%
        2005$2,082 +1.9%$17,915
        2004$2,043 +4.5%$17,915
        2003$1,955 +5.4%$17,915 +29.6%
        2002$1,855 -9.2%$13,827
        2001$2,044 +31.6%$13,827
        2000$1,554 +0.1%$13,827 +37.1%
        1999$1,552 $10,087
        Find assessor info on the county website

        Monthly payment

        Est. payment

        Payment breakdown

        Explore the cost of this home by adjusting the details. Changes won't be saved.
        All calculations are estimates and provided by Zillow, Inc. for informational purposes only. Actual amounts may vary.
        HOA fees may include property taxes on listings classified as Co-Ops. Contact the listing agent and/or owner for fee details.
        Mortgage interest rates are dependent on a number of factors, including credit score, down payment, and repayment length. Interest rate data provided by Zillow Group Marketplace, Inc. as of 1/1/1970 from various mortgage lenders with which we have lead or other similar arrangements; the Estimated Payment is an average of those rates.
        See how much you could borrow to make a competitive offer.

        Climate risks

        Neighborhood: Avondale

        Getting around

        84 / 100
        Very Walkable
        73 / 100
        Excellent Transit
        95 / 100
        Biker's Paradise

        Nearby schools

        GreatSchools rating
        Schools provided by the listing agent
        • Elementary: Logandale Middle School
        • District: 299

        Source: MRED as distributed by MLS GRID. This data may not be complete. We recommend contacting the local school district to confirm school assignments for this home.

        A local agent can set up tours, give advice and negotiate with sellers.

        A local lender can help you make sure your offer is ready when you are.

        Browse local experts

        Similar homes