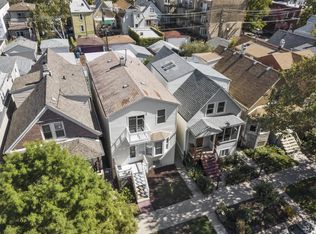
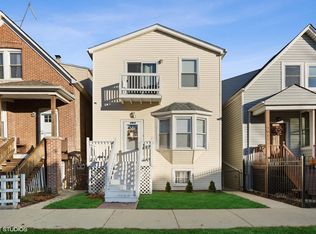
You must come see this charming 3BD/3BA single family home on a quiet, tree-lined Avondale street not far from Logan Square. As you walk past the lovely gardens in the front and then through the front door, you will be struck by the creative open floor plan with hardwood floors throughout and high ceilings. Big windows in the living room look west toward gorgeous sunsets. This room flows into the large dining area where, right now, there is a huge table that comfortably seats 10-12 people. Just before going back to the beautiful kitchen, you'll see a nice home office and full bath (one of three). The eat-in kitchen boasts pristine all-white cabinetry, stainless appliances, and gorgeous quartz countertops. There's a center island perfect for food prep or eating a meal, and there's also a wrap-around banquette (with built-in storage) with room for another dining table. Out the back sliding doors is a huge recently rebuilt deck overlooking a yard that is a gardener's delight with landscaped flower beds, lush lawn, working fountain, and 3 mature fruit-bearing peach trees! Yes, you can harvest peaches in your own back yard in the city! The wide 2-car garage sits back there as well. Upstairs you'll find 3 good-sized bedrooms, all now with hardwood floors, and light from all directions. They share a Jack & Jill bathroom with separate shower, soaker tub, and double vanity. On the lower level, there is a full finished family room, along with the third full bathroom. Abundant storage is on this level along with a totally redone laundry room, with room for bikes, and an easy exit to the backyard. This is one of Chicago's most vibrant neighborhoods for dining, nightlife, and outdoor recreation. Just a few minutes away, you can enjoy tree-lined boulevards and the many cafes, cocktail bars, live music venues, and nationally recognized food scene of Logan Square. Nearby is Algonquin Park which offers green space, playgrounds, and sports courts, while Clark Park provides additional recreation and community programming nearby. The location also offers quick access to Milwaukee Avenue, the Blue Line, and easy trips to downtown.
Closed
$925,000
2911 N Washtenaw Ave, Chicago, IL 60618
3beds
--sqft
Single Family Residence
Built in 1888
3,125 Square Feet Lot
$925,800 Zestimate®
$--/sqft
$3,578 Estimated rent
Home value
$925,800
$842,000 - $1.02M
$3,578/mo
Zestimate® history
Owner options
List your home for rent
$3,578/mo
Rent Zestimate®
Find your next renter with Zillow Rental Manager. Plus, with online applications, you can quickly screen prospective tenants – for free.
$3,578/mo
Rent Zestimate®
Refinance and save
$6,583/mo
Est. payment
Refinancing to a lower rate could help reduce your monthly payments and save thousands over the life of the loan.
$6,583/mo
Est. payment
Explore your selling options
Work with a Zillow partner agent
Leverage their expertise and Zillow's premium Showcase listings to get your home seen by more buyers.
Get startedList with your own agent
Get your home in front of millions of buyers by listing it on Zillow.
Learn how to do itSell it yourself
Take full control of how buyers see your home on Zillow by listing For Sale by Owner (FSBO).
List your homeWhat's special
High ceilingsFull finished family roomLandscaped flower bedsLush lawnNice home officeWorking fountainCreative open floor plan
Zillow last checked:
Listing updated:
Listed by:
Chris Stockwell 773-793-4102,
Compass,
Chris Laubach 773-793-4103,
Compass
Bought with:
Julia Helms
Cross Street Real Estate
Source: MRED as distributed by MLS GRID,MLS#: 12639918
Facts & features
Interior
Bedrooms & bathrooms
- Bedrooms: 3
- Bathrooms: 3
- Full bathrooms: 3
Rooms
- Room types: Office, Recreation Room, Storage, Foyer, Utility Room-Lower Level, Walk In Closet, Deck
Primary bedroom
- Features: Flooring (Hardwood)
- Level: Second
- Area: 209 Square Feet
- Dimensions: 19X11
Bedroom 2
- Features: Flooring (Hardwood)
- Level: Second
- Area: 96 Square Feet
- Dimensions: 12X8
Bedroom 3
- Features: Flooring (Hardwood)
- Level: Second
- Area: 171 Square Feet
- Dimensions: 19X9
Deck
- Level: Main
- Area: 209 Square Feet
- Dimensions: 19X11
Dining room
- Features: Flooring (Hardwood)
- Level: Main
- Dimensions: COMBO
Foyer
- Features: Flooring (Hardwood)
- Level: Main
- Area: 147 Square Feet
- Dimensions: 21X7
Kitchen
- Features: Kitchen (Eating Area-Breakfast Bar, Eating Area-Table Space, Island), Flooring (Hardwood)
- Level: Main
- Area: 216 Square Feet
- Dimensions: 12X18
Laundry
- Features: Flooring (Vinyl)
- Level: Basement
- Area: 204 Square Feet
- Dimensions: 12X17
Living room
- Features: Flooring (Hardwood)
- Level: Main
- Area: 324 Square Feet
- Dimensions: 12X27
Office
- Features: Flooring (Hardwood)
- Level: Main
- Area: 88 Square Feet
- Dimensions: 8X11
Recreation room
- Features: Flooring (Carpet)
- Level: Basement
- Area: 418 Square Feet
- Dimensions: 22X19
Storage
- Features: Flooring (Other)
- Level: Basement
- Area: 77 Square Feet
- Dimensions: 7X11
Other
- Level: Lower
- Area: 30 Square Feet
- Dimensions: 6X5
Walk in closet
- Level: Second
- Area: 117 Square Feet
- Dimensions: 13X9
Heating
- Natural Gas, Forced Air
Cooling
- Central Air
Appliances
- Included: Range, Microwave, Dishwasher, Refrigerator, Washer, Dryer, Disposal, Stainless Steel Appliance(s)
- Laundry: In Unit
Features
- Walk-In Closet(s), Dining Combo, Quartz Counters
- Flooring: Hardwood, Carpet
- Windows: Skylight(s), Drapes
- Basement: Finished,Daylight
Interior area
- Total structure area: 0
Property
Parking
- Total spaces: 2
- Parking features: Off Alley, Garage Door Opener, Yes, Garage Owned, Detached, Garage
- Garage spaces: 2
- Has uncovered spaces: Yes
Accessibility
- Accessibility features: No Disability Access
Features
- Stories: 2
- Patio & porch: Deck
- Fencing: Fenced
Lot
- Size: 3,125 Square Feet
- Dimensions: 25X125
Details
- Parcel number: 13252170200000
- Special conditions: None
- Other equipment: TV-Cable, Ceiling Fan(s), Sump Pump, Backup Sump Pump;
Construction
Type & style
- Home type: SingleFamily
- Property subtype: Single Family Residence
Materials
- Vinyl Siding
- Foundation: Block, Concrete Perimeter, Stone
- Roof: Asphalt
Condition
- New construction: No
- Year built: 1888
- Major remodel year: 1998
Utilities & green energy
- Electric: Circuit Breakers, 200+ Amp Service
- Sewer: Public Sewer
- Water: Lake Michigan, Public
Community & HOA
Community
- Features: Sidewalks, Street Lights
- Security: Security System, Carbon Monoxide Detector(s)
HOA
- Services included: None
Location
- Region: Chicago
Financial & listing details
- Tax assessed value: $470,000
- Annual tax amount: $8,810
- Date on market: 5/11/2026
- Listing terms: Cash
- Ownership: Fee Simple
Price history
| Date | Event | Price |
|---|---|---|
| 6/30/2026 | Sold | $925,000+12.1% |
Source:  MRED as distributed by MLS GRID #12639918 Report a problem MRED as distributed by MLS GRID #12639918 Report a problem | ||
| 6/16/2026 | Pending sale | $825,000 |
Source: MRED as distributed by MLS GRID #12639918 Report a problem | ||
| 5/20/2026 | Listing removed | $825,000 |
Source: MRED as distributed by MLS GRID #12639918 Report a problem | ||
| 5/16/2026 | Contingent | $825,000 |
Source: MRED as distributed by MLS GRID #12639918 Report a problem | ||
| 5/16/2026 | Pending sale | $825,000 |
Source: MRED as distributed by MLS GRID #12639918 Report a problem | ||
| 5/11/2026 | Listed for sale | $825,000+57.1% |
Source: MRED as distributed by MLS GRID #12639918 Report a problem | ||
| 9/16/2016 | Sold | $525,000-2.6% |
Source: MRED as distributed by MLS GRID #09269706 Report a problem | ||
| 7/27/2016 | Price change | $539,000-1.8% |
Source: @properties #09269706 Report a problem | ||
| 7/22/2016 | Price change | $549,000-0.2% |
Source: @properties #09269706 Report a problem | ||
| 6/27/2016 | Listed for sale | $550,000+29.4% |
Source: @properties #09269706 Report a problem | ||
| 9/8/2008 | Sold | $425,000+41.7% |
Source: Public Record Report a problem | ||
| 12/6/2002 | Sold | $300,000+200% |
Source: Public Record Report a problem | ||
| 6/26/1998 | Sold | $100,000 |
Source: Public Record Report a problem | ||
Public tax history
| Year | Property taxes | Tax assessment |
|---|---|---|
| 2024 | $8,810 +2.3% | $47,000 +6.8% |
| 2023 | $8,615 +2.9% | $44,000 |
| 2022 | $8,375 +2.1% | $44,000 |
| 2021 | $8,205 +20.5% | $44,000 +31.1% |
| 2020 | $6,808 +1% | $33,553 -9% |
| 2019 | $6,743 +2.1% | $36,872 |
| 2018 | $6,605 +11.7% | $36,872 +34.2% |
| 2017 | $5,915 +18.2% | $27,479 |
| 2016 | $5,004 +9.9% | $27,479 |
| 2015 | $4,555 -2.1% | $27,479 -0.6% |
| 2014 | $4,651 +2.3% | $27,635 |
| 2013 | $4,548 +0.8% | $27,635 |
| 2012 | $4,511 -7.6% | $27,635 -14.1% |
| 2011 | $4,884 -1.1% | $32,162 |
| 2010 | $4,938 +6.5% | $32,162 |
| 2009 | $4,637 -0.7% | $32,162 -1.1% |
| 2008 | $4,667 +40.5% | $32,534 |
| 2007 | $3,322 -28.9% | $32,534 |
| 2006 | $4,670 +28.2% | $32,534 +46% |
| 2005 | $3,642 +1% | $22,287 |
| 2004 | $3,605 +2.2% | $22,287 |
| 2003 | $3,527 +28.9% | $22,287 +46.4% |
| 2002 | $2,735 +19.7% | $15,223 |
| 2001 | $2,286 +9.6% | $15,223 |
| 2000 | $2,085 -0.7% | $15,223 +40.3% |
| 1999 | $2,099 | $10,851 |
Find assessor info on the county website
Neighborhood: Avondale
Nearby homes
- $815,1002 bd1 ba1.3k sqft2913 N Washtenaw Ave #2, Chicago, IL 60618Off Market
- $597,6003 bd1 ba1.2k sqft2909 N Washtenaw Ave, Chicago, IL 60618Off Market
- $480,0003 bd1 ba1.2k sqft2913 N Washtenaw Ave #1, Chicago, IL 60618Off Market
- $737,0005 bd2 ba-- sqft2913 N Washtenaw Ave, Chicago, IL 60618Sold

- $625,8003 bd2 ba1.5k sqft2907 N Washtenaw Ave, Chicago, IL 60618Off Market
- $733,2006 bd2 ba2.6k sqft2915 N Washtenaw Ave, Chicago, IL 60618Off Market
- $820,2002 bd1 ba1.3k sqft2915 N Washtenaw Ave #2, Chicago, IL 60618Off Market
- $---- bd-- ba-- sqft2915 N Washtenaw Ave #1, Chicago, IL 60618Off Market
Nearby schools
GreatSchools rating
- 8/10Brentano Elementary Math & Science AcademyGrades: PK-8Distance: 0.2 mi
- 1/10Schurz High SchoolGrades: 9-12Distance: 2.3 mi
Schools provided by the listing agent
- Elementary: Brentano Elementary School Math
- Middle: Brentano Elementary School Math
- High: Schurz High School
- District: 299
Source: MRED as distributed by MLS GRID. This data may not be complete. We recommend contacting the local school district to confirm school assignments for this home.
Get a cash offer in 3 minutes
Find out how much your home could sell for in as little as 3 minutes with a no-obligation cash offer.
Estimated market value
$925,800
Get a cash offer in 3 minutes
Find out how much your home could sell for in as little as 3 minutes with a no-obligation cash offer.
Estimated market value
$925,800
- Illinois
- Cook County
- Chicago
- 60618
- Avondale
- 2911 N Washtenaw Ave
Nearby cities
Nearby neighborhoods
Nearby zip codes
Other Chicago Topics
