Skip main navigation
Closed
  • $430,600

    2911 N Western Ave APT 407, Chicago, IL 60618

    2beds
    --sqft
    Condominium, Apartment, Single Family Residence
    Built in ----
    -- sqft lot
    $430,600 Zestimate®
    $--/sqft
    $3,116 Estimated rent

    Home value

    $430,600

    $405,000 - $456,000

    $3,116/mo

    Zestimate® history
    Loading
    Loading...

    Owner options

    List your home for rent

    $3,116/mo

    Rent Zestimate®

    Find your next renter with Zillow Rental Manager. Plus, with online applications, you can quickly screen prospective tenants – for free.

    Learn more

    $3,116/mo

    Rent Zestimate®

    Refinance and save

    $3,489/mo

    Est. payment

    Refinancing to a lower rate could help reduce your monthly payments and save thousands over the life of the loan.

    See today's rates

    $3,489/mo

    Est. payment

    Explore your selling options

    Work with a Zillow partner agent

    Leverage their expertise and Zillow's premium Showcase listings to get your home seen by more buyers.

    Get started

    List with your own agent

    Get your home in front of millions of buyers by listing it on Zillow.

    Learn how to do it

    Sell it yourself

    Take full control of how buyers see your home on Zillow by listing For Sale by Owner (FSBO).

    List your home

    What's special

    Timber beamsWhite kitchen cabinetsCorian countertopsRoscoe village

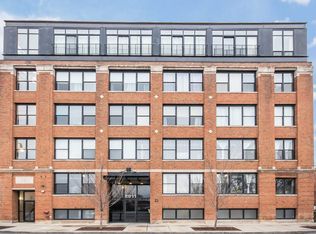
    Welcome to this riverfront community that is very pet friendly. Stroll the grounds, or launch your canoe or kayak from the boat launch. Take the elevator to the 4th floor and walk to the back quiet side of the building. There is a false ceiling so that there is no noise from the 5th floor above. Beautiful exposed brick and timber beams make this a rare find in this area. White kitchen cabinets, stainless steel appliances and corian countertops. HVAC 5yrs Nestled in-between Logan Square, Avondale, Lakeview and Roscoe Village it is a perfect location. Gated parking space 62 included.

    This property is off market, which means it's not currently listed for sale or rent on Zillow. This may be different from what's available on other websites or public sources.

    Zillow last checked:

    Listing updated:

    Listed by:

    Dana Gerstenschlager, GRI 773-263-5772,

    @properties Christie's International Real Estate

    Bought with:

    Keith Bjorklund

    Fulton Grace Realty

    Source: MRED as distributed by MLS GRID,MLS#: 11775429MLS Logo

    Facts & features

    Interior

    Bedrooms & bathrooms
    • Bedrooms: 2
    • Bathrooms: 2
    • Full bathrooms: 2
    Rooms
    • Room types: No additional rooms
    Primary bedroom
    • Features: Flooring (Hardwood), Bathroom (Full)
    • Level: Fourth
    • Area: 182 Square Feet
    • Dimensions: 14X13
    Bedroom 2
    • Features: Flooring (Hardwood)
    • Level: Fourth
    • Area: 110 Square Feet
    • Dimensions: 11X10
    Dining room
    • Features: Flooring (Hardwood)
    • Level: Fourth
    • Dimensions: COMBO
    Kitchen
    • Features: Kitchen (Eating Area-Breakfast Bar), Flooring (Hardwood)
    • Level: Fourth
    • Area: 117 Square Feet
    • Dimensions: 13X09
    Living room
    • Features: Flooring (Hardwood)
    • Level: Fourth
    • Area: 330 Square Feet
    • Dimensions: 22X15
    Heating
    • Natural Gas, Forced Air
    Cooling
    • Central Air
    Appliances
    • Included: Range, Microwave, Dishwasher, Refrigerator, Freezer, Washer, Dryer, Disposal
    • Laundry: Washer Hookup, Gas Dryer Hookup, In Unit
    Features
    • Storage, Beamed Ceilings, Lobby
    • Flooring: Hardwood
    • Windows: Screens
    • Basement: None
    • Number of fireplaces: 1
    • Fireplace features: Gas Log, Living Room
    Interior area
    • Total structure area: 0

    Property

    Parking
    • Total spaces: 1
    • Parking features: Assigned, Guest, Secured, Storage, On Site
    Accessibility
    • Accessibility features: No Disability Access
    Features
    • Exterior features: Balcony
    • Has view: Yes
    • View description: Water
    • Has water view: Yes
    • Water view: Water
    Details
    • Parcel number: 14301160231045
    • Special conditions: None

    Construction

    Type & style
    • Home type: Condo
    • Property subtype: Condominium, Apartment, Single Family Residence
    Materials
    • Brick
    Condition
    • New construction: No
    • Major remodel year: 2000
    Details
    • Builder model: LOFT

    Utilities & green energy

    • Electric: Circuit Breakers
    • Sewer: Public Sewer
    • Water: Other

    Community & HOA

    Community
    • Security: Fire Sprinkler System
    • Subdivision: Riverwalk Townhomes
    HOA
    • Has HOA: Yes
    • Amenities included: Bike Room/Bike Trails, Boat Dock, Elevator(s), Storage, Park, Security Door Lock(s), Private Laundry Hkup
    • Services included: Water, Parking, Insurance, Exterior Maintenance, Lawn Care, Scavenger, Snow Removal, Internet
    • HOA fee: $428 monthly
    Location
    • Region: Chicago

    Financial & listing details

    • Tax assessed value: $349,850
    • Annual tax amount: $5,165
    • Date on market: 5/4/2023
    • Listing terms: Conventional
    • Ownership: Condo

    Price history

    DateEventPrice
    6/27/2023Sold$365,000+4.3%
    Source: MRED as distributed by MLS GRID #11775429 Report a problem
    5/16/2023Contingent$350,000
    Source: MRED as distributed by MLS GRID #11775429 Report a problem
    5/4/2023Listed for sale$350,000+14.8%
    Source: MRED as distributed by MLS GRID #11775429 Report a problem
    1/13/2010Listing removed$304,900
    Source: McMullen Real Estate, Inc. #07371972 Report a problem
    12/2/2009Price change$304,900-1.6%
    Source: McMullen Real Estate, Inc. #07371972 Report a problem
    9/3/2009Listed for sale$309,900-3.2%
    Source: CENTURY 21 McMullen Real Estate, Inc. #07299511 Report a problem
    5/26/2006Sold$320,000+24%
    Source: Public Record Report a problem
    11/18/2003Sold$258,000+13.2%
    Source: Public Record Report a problem
    1/30/2001Sold$228,000+15.2%
    Source: Public Record Report a problem
    9/20/2000Sold$198,000
    Source: Public Record Report a problem

    Public tax history

    YearProperty taxesTax assessment
    2024-- $34,985 +20.9%
    2023$5,424 +3%$28,930
    2022$5,265 +1.9%$28,930
    2021$5,165 +0.7%$28,930 +11.1%
    2020$5,127 +0.3%$26,034 -9.6%
    2019$5,114 +2.1%$28,789
    2018$5,008 +29.8%$28,789 +35.1%
    2017$3,860 +2.5%$21,305
    2016$3,767 +10%$21,305
    2015$3,423 +5.3%$21,305 +6%
    2014$3,252 +2.4%$20,098
    2013$3,177 -4.3%$20,098 -4.2%
    2012$3,319 -9.6%$20,990 -15%
    2011$3,673 -1.3%$24,684
    2010$3,721 +8.7%$24,684
    2009$3,423 +2.8%$24,684 -9.4%
    2008$3,330 +3.2%$27,246
    2007$3,227 +16.4%$27,246
    2006$2,773 -5.1%$27,246 +21.2%
    2005$2,923 +1.9%$22,488
    2004$2,868 +4.5%$22,488
    2003$2,746 -5.4%$22,488 +25.1%
    2002$2,903 $17,981
    2001-- $17,981
    Find assessor info on the county website

    Neighborhood: Avondale

    Nearby schools

    GreatSchools rating
    Schools provided by the listing agent
    • District: 299

    Source: MRED as distributed by MLS GRID. This data may not be complete. We recommend contacting the local school district to confirm school assignments for this home.

    Get a cash offer in 3 minutes
    Find out how much your home could sell for in as little as 3 minutes with a no-obligation cash offer.
    Estimated market value
    $430,600
    Get a cash offer in 3 minutes
    Find out how much your home could sell for in as little as 3 minutes with a no-obligation cash offer.
    Estimated market value
    $430,600