Step into the heart of vibrant Chicago living with this striking 2-bed/2-bath loft nestled in the coveted River Walk/Logan Square/West Bucktown corridor and just a short stroll from the riverfront trail, shops, restaurants and easy access to I-90/94. From the moment you arrive you'll be drawn to the authentic loft character: exposed timber beams, brick accents and a thoughtfully designed floor plan that offers both stylish open living and private retreat spaces. The living/dining area showcases rich hardwood flooring and a cozy gas-log fireplace - the kind of detail that defines loft living. The kitchen offers modern functionality with custom cabinetry, granite countertops and stainless steel appliances, plus a breakfast bar or island that makes entertaining effortless. Adjacent, in-unit laundry adds everyday convenience. The private balcony overlooks the peaceful neighborhood along with a view of Chicago's Skyline, providing a leafy respite from the city's pace. The primary suite features ample closet space and an en-suite bath with double sinks- your own spa-style escape. A second bedroom and full bath complete the smart layout, perfect for guests, a home office or flex space. Garage parking spot, additional storage and bike storage round out the convenience. Plus, the building is dog-friendly and sits right along the river-walk trails, offering kayaking/boat slip potential and a rare blend of city access and natural calm. This location places you steps from the river, blocks to Roscoe Village and Logan Square's dining and nightlife, quick access to the 90/94 and a commuter-friendly zone, yet tucked into a tranquil residential spot. Newer HVAC. Everything is meticulously maintained by the current owner. Don't miss this unique loft opportunity - where industrial charm, modern amenities and unbeatable location all come together!
Closed
$422,000
2911 N Western Ave APT 513, Chicago, IL 60618
2beds
1,000sqft
Condominium, Single Family Residence
Built in 2000
-- sqft lot
$431,500 Zestimate®
$422/sqft
$2,974 Estimated rent
Home value
$431,500
$388,000 - $479,000
$2,974/mo
Zestimate® history
Owner options
List your home for rent
$2,974/mo
Rent Zestimate®
Find your next renter with Zillow Rental Manager. Plus, with online applications, you can quickly screen prospective tenants – for free.
$2,974/mo
Rent Zestimate®
Refinance and save
$3,419/mo
Est. payment
Refinancing to a lower rate could help reduce your monthly payments and save thousands over the life of the loan.
$3,419/mo
Est. payment
Explore your selling options
Work with a Zillow partner agent
Leverage their expertise and Zillow's premium Showcase listings to get your home seen by more buyers.
Get startedList with your own agent
Get your home in front of millions of buyers by listing it on Zillow.
Learn how to do itSell it yourself
Take full control of how buyers see your home on Zillow by listing For Sale by Owner (FSBO).
List your homeWhat's special
Cozy gas-log fireplacePrivate balconyBrick accentsPrivate retreat spacesIn-unit laundryRich hardwood flooringThoughtfully designed floor plan
Zillow last checked:
Listing updated:
Listed by:
Greg Cirone 773-234-8155,
xr realty
Bought with:
Grigory Pekarsky
Vesta Preferred LLC
Source: MRED as distributed by MLS GRID,MLS#: 12514513
Facts & features
Interior
Bedrooms & bathrooms
- Bedrooms: 2
- Bathrooms: 2
- Full bathrooms: 2
Rooms
- Room types: No additional rooms
Primary bedroom
- Features: Flooring (Hardwood), Bathroom (Full)
- Level: Main
- Area: 143 Square Feet
- Dimensions: 13X11
Bedroom 2
- Features: Flooring (Hardwood)
- Level: Main
- Area: 77 Square Feet
- Dimensions: 11X7
Dining room
- Features: Flooring (Hardwood)
- Level: Main
- Dimensions: COMBO
Kitchen
- Features: Kitchen (Eating Area-Breakfast Bar, Eating Area-Table Space, Island, Updated Kitchen), Flooring (Hardwood)
- Level: Main
- Area: 169 Square Feet
- Dimensions: 13X13
Living room
- Features: Flooring (Hardwood)
- Level: Main
- Area: 252 Square Feet
- Dimensions: 14X18
Heating
- Natural Gas, Forced Air
Cooling
- Central Air
Appliances
- Included: Range, Microwave, Dishwasher, Refrigerator, Washer, Dryer
- Laundry: Main Level, Washer Hookup, In Unit
Features
- 1st Floor Bedroom, 1st Floor Full Bath, Walk-In Closet(s), Open Floorplan, Dining Combo
- Flooring: Hardwood
- Basement: None
- Number of fireplaces: 1
- Fireplace features: Living Room
Interior area
- Total structure area: 1,000
- Total interior livable area: 1,000 sqft
Property
Parking
- Total spaces: 1
- Parking features: Garage Door Opener, Heated Garage, Garage, Yes, Attached
- Attached garage spaces: 1
- Has uncovered spaces: Yes
Accessibility
- Accessibility features: No Disability Access
Details
- Parcel number: 14301160231064
- Special conditions: None
Construction
Type & style
- Home type: Condo
- Property subtype: Condominium, Single Family Residence
Materials
- Brick
Condition
- New construction: No
- Year built: 2000
Utilities & green energy
- Sewer: Public Sewer
- Water: Lake Michigan, Public
Community & HOA
HOA
- Has HOA: Yes
- Amenities included: Bike Room/Bike Trails, Boat Dock, Elevator(s), Storage
- Services included: Water, Insurance, Exterior Maintenance, Lawn Care, Scavenger, Snow Removal
- HOA fee: $423 monthly
Location
- Region: Chicago
Financial & listing details
- Price per square foot: $422/sqft
- Tax assessed value: $336,220
- Annual tax amount: $5,220
- Date on market: 11/12/2025
- Listing terms: Cash
- Ownership: Condo
Price history
| Date | Event | Price |
|---|---|---|
| 2/18/2026 | Sold | $422,000+0.5%$422/sqft |
Source:  MRED as distributed by MLS GRID #12514513 Report a problem MRED as distributed by MLS GRID #12514513 Report a problem | ||
| 1/28/2026 | Contingent | $420,000$420/sqft |
Source: MRED as distributed by MLS GRID #12514513 Report a problem | ||
| 11/21/2025 | Listed for sale | $420,000$420/sqft |
Source: MRED as distributed by MLS GRID #12514513 Report a problem | ||
| 11/20/2025 | Contingent | $420,000$420/sqft |
Source: MRED as distributed by MLS GRID #12514513 Report a problem | ||
| 11/12/2025 | Listed for sale | $420,000+58.6%$420/sqft |
Source: MRED as distributed by MLS GRID #12514513 Report a problem | ||
| 7/28/2012 | Listing removed | $264,900$265/sqft |
Source: BIRDVIEW Technologies. Inc. #08032516 Report a problem | ||
| 4/3/2012 | Listed for sale | $264,900-8.3%$265/sqft |
Source: BIRDVIEW Technologies. Inc. #08032516 Report a problem | ||
| 11/24/2011 | Listing removed | $289,000$289/sqft |
Source: BIRDVIEW Technologies. Inc. #07892367 Report a problem | ||
| 8/31/2011 | Listed for sale | $289,000-6.8%$289/sqft |
Source: BIRDVIEW Technologies. Inc. #07892367 Report a problem | ||
| 7/14/2004 | Sold | $310,000+18.3%$310/sqft |
Source: Public Record Report a problem | ||
| 3/19/2001 | Sold | $262,000+35.4%$262/sqft |
Source: Public Record Report a problem | ||
| 9/12/2000 | Sold | $193,500$194/sqft |
Source: Public Record Report a problem | ||
Public tax history
| Year | Property taxes | Tax assessment |
|---|---|---|
| 2024 | -- | $33,622 +20.2% |
| 2023 | $5,221 +3% | $27,972 |
| 2022 | $5,067 +1.9% | $27,972 |
| 2021 | $4,972 +1.5% | $27,972 +11.8% |
| 2020 | $4,900 +0.3% | $25,020 -9.6% |
| 2019 | $4,888 -10.6% | $27,668 |
| 2018 | $5,465 +24% | $27,668 +35.1% |
| 2017 | $4,408 +7.5% | $20,475 |
| 2016 | $4,101 +9.3% | $20,475 |
| 2015 | $3,752 +4.7% | $20,475 +6% |
| 2014 | $3,584 +2% | $19,315 |
| 2013 | $3,513 -3% | $19,315 -4.2% |
| 2012 | $3,620 -5.8% | $20,172 -15% |
| 2011 | $3,844 -0.4% | $23,721 |
| 2010 | $3,860 +4.4% | $23,721 |
| 2009 | $3,699 -1.5% | $23,721 -9.4% |
| 2008 | $3,756 +1% | $26,185 |
| 2007 | $3,719 -1.1% | $26,185 |
| 2006 | $3,759 +6.5% | $26,185 +21.2% |
| 2005 | $3,531 +1% | $21,611 |
| 2004 | $3,496 +2.2% | $21,611 |
| 2003 | $3,420 +10.2% | $21,611 +25.1% |
| 2002 | $3,105 | $17,280 |
| 2001 | -- | $17,280 |
Find assessor info on the county website
Neighborhood: Avondale
Nearby homes
- $275,6001 bd1 ba800 sqft2911 N Western Ave APT 110, Chicago, IL 60618Off Market

- $287,1001 bd1 ba985 sqft2911 N Western Ave APT 103, Chicago, IL 60618Off Market

- $418,3002 bd2 ba-- sqft2911 N Western Ave APT 107, Chicago, IL 60618Off Market

- $340,0002 bd2 ba-- sqft2911 N Western Ave APT 113, Chicago, IL 60618Sold
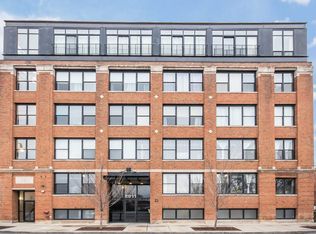
- $410,4002 bd2 ba1.2k sqft2911 N Western Ave APT 204, Chicago, IL 60618Off Market
- $280,3001 bd1 ba985 sqft2911 N Western Ave APT 209, Chicago, IL 60618Off Market
- $313,2001 bd1 ba800 sqft2911 N Western Ave APT 210, Chicago, IL 60618Off Market
- $414,9002 bd2 ba-- sqft2911 N Western Ave APT 213, Chicago, IL 60618Off Market
- $267,5001 bd1 ba799 sqft2911 N Western Ave APT 301, Chicago, IL 60618Off Market
Nearby schools
GreatSchools rating
- 8/10Brentano Elementary Math & Science AcademyGrades: PK-8Distance: 0.5 mi
- 1/10Schurz High SchoolGrades: 9-12Distance: 2.6 mi
Schools provided by the listing agent
- District: 299
Source: MRED as distributed by MLS GRID. This data may not be complete. We recommend contacting the local school district to confirm school assignments for this home.
Get a cash offer in 3 minutes
Find out how much your home could sell for in as little as 3 minutes with a no-obligation cash offer.
Estimated market value
$431,500
Get a cash offer in 3 minutes
Find out how much your home could sell for in as little as 3 minutes with a no-obligation cash offer.
Estimated market value
$431,500
- Illinois
- Cook County
- Chicago
- 60618
- Avondale
- 2911 N Western Ave Apartment 513
Nearby cities
Nearby neighborhoods
Nearby zip codes
Other Chicago Topics
