Welcome to 2911 Northumberland Avenue, Richmond, VA, located in one of Richmond's most established & sought-after neighborhoods. Offering the perfect combination of classic charm, modern updates, and an unbeatable location - just minutes from Downtown Richmond, VCU, MCV & major hospitals, & interstate access.
From the moment you arrive, you'll appreciate the professionally landscaped yard, expansive paved driveway, & the highly desirable detached 2-car garage. Inside is 9 ft ceilings, fully updated home & filled W/ natural light thanks to the vinyl windows that create an open, bright, & inviting atmosphere. Gorgeous original hardwood floors flow throughout the home, blending timeless craftsmanship with today's modern finishes. Fresh interior paint, elegant lighting, and tasteful updates make this home truly turn-key.
The spacious kitchen is a dream for entertaining featuring granite countertops, SS appliances, abundant cabinetry, & generous prep space.
The updated tiled bathrooms offer clean, timeless finishes that perfectly complement the home's character.
Versatile 1st-floor office/guest room. New HVAC throughout. Downstairs, you'll find an incredible valuable w/ additional living space! Complete with a w/ half bath, it includes a spacious kitchenette featuring a sink, wine bar & island/serving area, making it the perfect entertainment room, guest suite, recreation space, or multigenerational living area. This basement offers endless possibilities.
Located just minutes from Downtown Richmond, you'll enjoy quick access to local restaurants, parks, museums & entertainment in Richmond's most vibrant neighborhoods while still enjoying the comfort of a quiet residential street.
This Richmond, VA home for sale combines historic character, modern upgrades, and functional living spaces that today's buyers are searching for. With a finished basement, home office, granite countertops, hardwood floors, detached garage, oversized driveway, and move-in ready condition, this property truly checks every box.
Sold for $595,000
Zillow last checked:
Listing updated:
Bought with:
Richard Turner, 0225266490
Joyner Fine Properties
Source: CVRMLS,MLS#: 2616533 Originating MLS: Central Virginia Regional MLS
Originating MLS: Central Virginia Regional MLSPrice history
| Date | Event | Price |
|---|---|---|
| 8/19/2026 | Sold | $595,000$222/sqft |
Source:  CVRMLS #2616533 Report a problem CVRMLS #2616533 Report a problem | ||
| 7/6/2026 | Pending sale | $595,000$222/sqft |
Source: CVRMLS #2616533 Report a problem | ||
| 6/26/2026 | Listed for sale | $595,000+72.5%$222/sqft |
Source: CVRMLS #2616533 Report a problem | ||
| 6/29/2023 | Sold | $345,000-1.3%$129/sqft |
Source: CVRMLS #2314050 Report a problem | ||
| 6/15/2023 | Pending sale | $349,500$130/sqft |
Source: CVRMLS #2314050 Report a problem | ||
| 6/9/2023 | Listed for sale | $349,500+39.8%$130/sqft |
Source: CVRMLS #2314050 Report a problem | ||
| 9/10/2018 | Listing removed | $249,950$93/sqft |
Source: Long & Foster REALTORS #1820954 Report a problem | ||
| 7/12/2018 | Price change | $249,950+2%$93/sqft |
Source: Long & Foster REALTORS #1820954 Report a problem | ||
| 6/27/2018 | Price change | $244,950-2%$91/sqft |
Source: Long & Foster REALTORS #1820954 Report a problem | ||
| 6/8/2018 | Listed for sale | $249,950+190.6%$93/sqft |
Source: Long & Foster REALTORS #1820954 Report a problem | ||
| 2/15/1996 | Sold | $86,000$32/sqft |
Source: Public Record Report a problem | ||
Nearby homes
- $339,2004 bd2 ba1.4k sqft2909 Northumberland Ave, Richmond, VA 23220Off Market
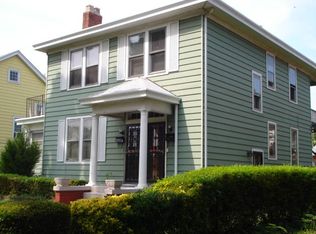
- $329,8004 bd2 ba1.5k sqft2913 Northumberland Ave, Richmond, VA 23220Off Market
- $358,4003 bd2 ba1.7k sqft2907 Northumberland Ave, Richmond, VA 23220Off Market
- $378,9004 bd2 ba1.4k sqft2910 Seminary Ave, Richmond, VA 23220Off Market
Get a cash offer in 3 minutes
Find out how much your home could sell for in as little as 3 minutes with a no-obligation cash offer.
Estimated market value
$595,200
