Skip main navigation
Sold for $2,170,000
  • Listed by: Arsen Sevoian • Sofia Osmanian • Contact: 818-616-3000
    Bought with: Bricxone Realty
    $2,170,000

    2911 Oakendale Pl, Glendale, CA 91214

    4beds
    2,619sqft
    Single Family Residence
    Built in 1945
    7,429 Square Feet Lot
    $2,248,300 Zestimate®
    $829/sqft
    $6,987 Estimated rent

    Home value

    $2,248,300

    $2.09M - $2.45M

    $6,987/mo

    Zestimate® history
    Loading
    Loading...

    Owner options

    List your home for rent

    $6,987/mo

    Rent Zestimate®

    Find your next renter with Zillow Rental Manager. Plus, with online applications, you can quickly screen prospective tenants – for free.

    Learn more

    $6,987/mo

    Rent Zestimate®

    Refinance and save

    $13,756/mo

    Est. payment

    Refinancing to a lower rate could help reduce your monthly payments and save thousands over the life of the loan.

    See today's rates

    $13,756/mo

    Est. payment

    Explore your selling options

    Work with a Zillow partner agent

    Leverage their expertise and Zillow's premium Showcase listings to get your home seen by more buyers.

    Get started

    List with your own agent

    Get your home in front of millions of buyers by listing it on Zillow.

    Learn how to do it

    Sell it yourself

    Take full control of how buyers see your home on Zillow by listing For Sale by Owner (FSBO).

    List your home

    What's special

    String lightingDesigner cabinetsLow maintenance zen atmosphereFunctional barbeque areaDesigner outdoor tileNew electricalNew landscaping
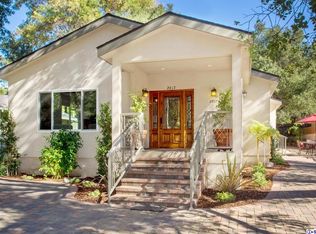
    BOM. Back on Market! Welcome to this contemporary and elegant original Milan Consi designed home nestled in the highly desirable tree lined serene pocket of Glendale, adjacent Montrose\La Crescenta neighborhood. This stunning property underwent a full remodel, including an impressive addition of 1,755 square feet of new construction to the original 828 square foot house on a generous 7,429 square foot lot. Boasting a generous 2,619 livable square feet, 4 bedrooms each with their own bathroom and a powder guest bath, total of 5 bathrooms. This immaculately thought out residence features a thoughtfully open layout that seamlessly connects the 2 living rooms, kitchen, dining room, and, of course, features the original Milan Consi signature Wine Display Wall. This home comes equipped with a security system featuring 4 outside cameras, one interior camera, and security display monitor. All new electrical and plumbing, Milgard windows, electric car hook up, new A/C, living room skylight, in house laundry room, and many more upgrades throughout the house. This home is an entertainer's dream, as it features the open concept layout with the seamlessly flowing kitchen, with designer cabinets, 2 peninsulas, and an island, integrated into the fabric of the home. The well manicured backyard features a functional barbeque area with a grill, kabob center, and an outdoor sink. Surrounded by all new landscaping including artificial turf, the drought friendly and low maintenance Zen atmosphere of the indoor outdoor living experience will leave you feeling refined and content in your day to day living experience. Enjoy each day either indoors or outdoors as you step into the beautiful covered patio that has romantic drapes, designer outdoor tile, a fire pit, string lighting, and outdoor chandelier. This home is hidden in an exclusive pocket between the prestigious Oakmont Country Club and Whiting Woods areas and conveniently located within walking distance to the famous Montrose/Honolulu Street Old Town shopping center and the weekly Farmers Market. As if all of this wasn’t impressive enough, this home is, of course, located within the award winning school district of La Crescenta. What more could you ask for….

    Zillow last checked:

    Listing updated:

    Listed by:

    Sofia Osmanian DRE #02068147 818-616-3000,

    Arsen Sevoian

    Bought with:

    Wonnie Kim, DRE #01873341

    Bricxone Realty

    Source: CRMLS,MLS#: GD23100084MLS LogoOriginating MLS: California Regional MLS

    Facts & features

    Interior

    Bedrooms & bathrooms
    • Bedrooms: 4
    • Bathrooms: 5
    • Full bathrooms: 4
    • 1/2 bathrooms: 1
    • Main level bathrooms: 5
    • Main level bedrooms: 4
    Rooms
    • Room types: Bedroom, Living Room, Primary Bedroom, Other, Dining Room
    Bedroom
    • Features: All Bedrooms Down
    Other
    • Features: Walk-In Closet(s)
    Heating
    • Central
    Cooling
    • Central Air
    Appliances
    • Included: Built-In Range, Convection Oven, Dishwasher, Gas Cooktop, Gas Oven, Gas Range, Self Cleaning Oven
    • Laundry: Washer Hookup, Laundry Room
    Features
    • Breakfast Bar, Separate/Formal Dining Room, In-Law Floorplan, Open Floorplan, Pantry, Quartz Counters, Recessed Lighting, All Bedrooms Down, Walk-In Closet(s)
    • Has fireplace: No
    • Fireplace features: None
    • Common walls with other units/homes: No Common Walls
    Interior area
    • Total interior livable area: 2,619 sqft

    Property

    Parking
    • Total spaces: 2
    • Parking features: Garage
    • Attached garage spaces: 2
    Features
    • Levels: One
    • Stories: 1
    • Entry location: Front Yard
    • Patio & porch: Rear Porch, Covered, Front Porch, Patio, Tile
    • Pool features: None
    • Spa features: None
    • Has view: Yes
    • View description: None
    Lot
    • Size: 7,429 Square Feet
    • Features: Landscaped
    Details
    • Parcel number: 5617004033
    • Special conditions: Standard

    Construction

    Type & style
    • Home type: SingleFamily
    • Architectural style: Contemporary,Modern
    • Property subtype: Single Family Residence
    Condition
    • Turnkey
    • New construction: No
    • Year built: 1945

    Utilities & green energy

    • Sewer: Public Sewer
    • Water: Public
    Green energy
    • Water conservation: Water-Smart Landscaping

    Community & HOA

    Community
    • Features: Hiking
    • Security: Security System
    Location
    • Region: Glendale

    Financial & listing details

    • Price per square foot: $829/sqft
    • Tax assessed value: $2,213,400
    • Annual tax amount: $24,449
    • Date on market: 6/8/2023
    • Cumulative days on market: 58 days
    • Listing terms: Conventional
    • Inclusions: Negotiable
    • Exclusions: Washer/Dryer; Negotiable

    Price history

    DateEventPrice
    9/20/2023Sold$2,170,000-3.5%$829/sqft
    Source: CRMLS #GD23100084 Report a problem
    8/21/2023Pending sale$2,249,000$859/sqft
    Source: CRMLS #GD23100084 Report a problem
    8/16/2023Listed for sale$2,249,000$859/sqft
    Source: CRMLS #GD23100084 Report a problem
    8/4/2023Pending sale$2,249,000$859/sqft
    Source: CRMLS #GD23100084 Report a problem
    8/4/2023Contingent$2,249,000$859/sqft
    Source: CRMLS #GD23100084 Report a problem
    7/13/2023Price change$2,249,000-4.3%$859/sqft
    Source: CRMLS #GD23100084 Report a problem
    6/8/2023Listed for sale$2,349,000+233.2%$897/sqft
    Source: CRMLS #GD23100084 Report a problem
    3/24/2021Listing removed--
    Source: Owner Report a problem
    6/9/2019Listing removed$2,350$1/sqft
    Source: Owner Report a problem
    6/3/2019Listed for rent$2,350-6%$1/sqft
    Source: Owner Report a problem
    7/9/2018Listing removed$2,500$1/sqft
    Source: Zillow Rental Manager Report a problem
    6/17/2018Listed for rent$2,500$1/sqft
    Source: Zillow Rental Manager Report a problem
    4/16/2018Sold$705,000+8.6%$269/sqft
    Source: Public Record Report a problem
    3/16/2018Pending sale$649,000$248/sqft
    Source: Zakko Realty Inc. #318000872 Report a problem
    3/7/2018Listed for sale$649,000+12.2%$248/sqft
    Source: Zakko Realty Inc. #318000872 Report a problem
    2/16/2018Sold$578,200+5.1%$221/sqft
    Source: Public Record Report a problem
    12/8/2006Sold$550,000$210/sqft
    Source: Public Record Report a problem

    Public tax history

    YearProperty taxesTax assessment
    2025$24,449 +2.2%$2,213,400 +2%
    2024$23,925 +174.9%$2,170,000 +181.4%
    2023$8,704 +4.1%$771,017 +2%
    2022$8,361 +1.7%$755,900 +2%
    2021$8,222 +1.5%$741,079 +1%
    2020$8,104 $733,481 +2%
    2019$8,104 +25.1%$719,100 +22.7%
    2018$6,478 $586,000
    2017$6,478 -0.4%$586,000
    2016$6,503 +1.1%$586,000 +29.4%
    2015$6,434 +28.1%$453,000
    2014$5,025 $453,000 +21.3%
    2012-- $373,400
    2011-- $373,400
    2010-- $373,400
    2009-- $373,400 -33.4%
    2008-- $561,000 +2%
    2007-- $550,000 +1027.9%
    2006-- $48,762
    2005-- $48,762 +4%
    2004-- $46,870 +1.9%
    2003-- $46,012 +2%
    2002-- $45,111 +4%
    2000-- $43,361
    Find assessor info on the county website

    Neighborhood: Montrose Verdugo City

    Nearby schools

    GreatSchools rating
    Schools provided by the listing agent
    • High: Crescenta Valley

    Source: CRMLS. This data may not be complete. We recommend contacting the local school district to confirm school assignments for this home.

    Get a cash offer in 3 minutes
    Find out how much your home could sell for in as little as 3 minutes with a no-obligation cash offer.
    Estimated market value
    $2,248,300
    Get a cash offer in 3 minutes
    Find out how much your home could sell for in as little as 3 minutes with a no-obligation cash offer.
    Estimated market value
    $2,248,300