Welcome to your own slice of paradise in the heart of West Bradenton! Nestled within the lush, beautifully landscaped community of Forty Three West, this charming and impeccably maintained 2-bedroom, 2-bath villa offers comfort, style, and an exceptional floor plan. Step inside to discover a spacious open-concept layout with a split bedroom design, volume ceilings, and tube skylights that fill the home with natural light, creating a bright and airy ambiance throughout. The updated kitchen features handsome cherry cabinetry, granite countertops, and convenient access to the screen-enclosed entry courtyard—perfect for morning coffee, grilling, or entertaining guests. Enjoy year-round relaxation in the enclosed Florida room, or step outside to the private, screen-enclosed courtyard, offering a tranquil outdoor retreat ideal for reading, sunning, dining, or simply soaking in the peaceful surroundings. Additional highlights include an attached one-car garage, great for parking, storage, or a workspace. This villa also boasts numerous updates, including a brand-new A/C (5/25), tiled areas, and all-new carpeting throughout and beautiful trim work. Both bathrooms have also been mostly updated to include new vanities, mirrors, some lighting and shower tile. This inviting, move-in ready home truly has it all—style, comfort, and the perfect Florida lifestyle. And this West Bradenton location just can't be beat! Minutes to the beautiful world class Gulf beaches, schools, parks, dining, golf, medical facilities, restaurants, shopping and more.
Sold for $245,000
$245,000
2911 PARK LAKE DRIVE, BRADENTON, FL 34209
2beds
1,127sqft
Condominium
Built in 1986
-- sqft lot
$247,300 Zestimate®
$217/sqft
$2,180 Estimated rent
Home value
$247,300
$228,000 - $270,000
$2,180/mo
Zestimate® history
Owner options
List your home for rent
$2,180/mo
Rent Zestimate®
Find your next renter with Zillow Rental Manager. Plus, with online applications, you can quickly screen prospective tenants – for free.
$2,180/mo
Rent Zestimate®
Refinance and save
$2,219/mo
Est. payment
Refinancing to a lower rate could help reduce your monthly payments and save thousands over the life of the loan.
$2,219/mo
Est. payment
Explore your selling options
Work with a Zillow partner agent
Leverage their expertise and Zillow's premium Showcase listings to get your home seen by more buyers.
Get startedList with your own agent
Get your home in front of millions of buyers by listing it on Zillow.
Learn how to do itSell it yourself
Take full control of how buyers see your home on Zillow by listing For Sale by Owner (FSBO).
List your homeWhat's special
Attached one-car garagePrivate screen-enclosed courtyardScreen-enclosed entry courtyardGranite countertopsTiled areasHandsome cherry cabinetryBeautiful trim work
Zillow last checked:
Listing updated:
Listed by:
Kelly Belisle 941-809-0036,
WAGNER REALTY 941-761-3100
Bought with:
Ryan Hoffman, 3051574
WAGNER REALTY
Source: Stellar MLS,MLS#: A4672858 Originating MLS: Sarasota - Manatee
Originating MLS: Sarasota - Manatee
Facts & features
Interior
Bedrooms & bathrooms
- Bedrooms: 2
- Bathrooms: 2
- Full bathrooms: 2
Rooms
- Room types: Florida Room, Utility Room
Primary bedroom
- Features: Ceiling Fan(s), Walk-In Closet(s)
- Level: First
- Area: 144 Square Feet
- Dimensions: 12x12
Bedroom 2
- Features: Ceiling Fan(s), Walk-In Closet(s)
- Level: First
- Area: 168 Square Feet
- Dimensions: 12x14
Florida room
- Features: Ceiling Fan(s)
- Level: First
- Area: 152 Square Feet
- Dimensions: 8x19
Great room
- Features: Ceiling Fan(s)
- Level: First
- Area: 276 Square Feet
- Dimensions: 12x23
Kitchen
- Features: Ceiling Fan(s), Granite Counters
- Level: First
- Area: 96 Square Feet
- Dimensions: 8x12
Heating
- Central, Electric
Cooling
- Central Air
Appliances
- Included: Dishwasher, Disposal, Dryer, Electric Water Heater, Microwave, Range, Refrigerator, Washer
- Laundry: Inside, Laundry Room
Features
- Ceiling Fan(s), Living Room/Dining Room Combo, Open Floorplan, Primary Bedroom Main Floor, Solid Wood Cabinets, Split Bedroom, Stone Counters, Thermostat, Vaulted Ceiling(s), Walk-In Closet(s)
- Flooring: Carpet, Ceramic Tile
- Doors: Sliding Doors
- Windows: Skylight(s), Window Treatments
- Has fireplace: No
- Common walls with other units/homes: End Unit
Interior area
- Total structure area: 1,573
- Total interior livable area: 1,127 sqft
Property
Parking
- Total spaces: 1
- Parking features: Driveway, Garage Door Opener, Guest
- Attached garage spaces: 1
- Has uncovered spaces: Yes
Features
- Levels: One
- Stories: 1
- Patio & porch: Screened
- Exterior features: Courtyard, Garden, Lighting, Private Entrance, Private Mailbox
- Waterfront features: Lake
Lot
- Size: 4,508 Square Feet
- Residential vegetation: Mature Landscaping
Details
- Parcel number: 5081503202
- Zoning: PDR
- Special conditions: None
Construction
Type & style
- Home type: Condo
- Architectural style: Patio
- Property subtype: Condominium
Materials
- Concrete, Stucco, Wood Siding
- Foundation: Slab
- Roof: Shingle
Condition
- New construction: No
- Year built: 1986
Utilities & green energy
- Sewer: Public Sewer
- Water: Public
- Utilities for property: BB/HS Internet Available, Cable Connected, Electricity Connected, Public, Sewer Connected, Water Connected
Community & HOA
Community
- Features: Lake, Association Recreation - Owned, Buyer Approval Required, Clubhouse, Deed Restrictions, Pool, Tennis Court(s)
- Pet fee: $0 monthly
- Subdivision: FORTY THREE WEST OAKS II
HOA
- Has HOA: No
- Amenities included: Pool
- Services included: Cable TV, Common Area Taxes, Community Pool, Reserve Fund, Internet, Maintenance Grounds, Pool Maintenance, Recreational Facilities
- HOA fee: $523 monthly
- HOA name: Dellcor-Penny
- HOA phone: 941-358-3366
Location
- Region: Bradenton
Financial & listing details
- Price per square foot: $217/sqft
- Tax assessed value: $228,677
- Annual tax amount: $983
- Date on market: 11/21/2025
- Cumulative days on market: 12 days
- Listing terms: Cash,Conventional
- Ownership: Condominium
- Total actual rent: 0
- Electric utility on property: Yes
- Road surface type: Asphalt
Price history
| Date | Event | Price |
|---|---|---|
| 1/5/2026 | Sold | $245,000-3.9%$217/sqft |
Source:  Stellar MLS #A4672858 Report a problem Stellar MLS #A4672858 Report a problem | ||
| 12/4/2025 | Pending sale | $254,900$226/sqft |
Source: Stellar MLS #A4672858 Report a problem | ||
| 11/21/2025 | Listed for sale | $254,900+131.7%$226/sqft |
Source: Stellar MLS #A4672858 Report a problem | ||
| 3/28/2011 | Sold | $110,000-8.3%$98/sqft |
Source: Public Record Report a problem | ||
| 1/9/2011 | Price change | $119,950-4%$106/sqft |
Source: MEISSNER REAL ESTATE #M5816443 Report a problem | ||
| 11/5/2010 | Listed for sale | $124,950$111/sqft |
Source: MEISSNER REAL ESTATE #M5816443 Report a problem | ||
Public tax history
| Year | Property taxes | Tax assessment |
|---|---|---|
| 2025 | $1,034 +5.2% | $95,433 +2.9% |
| 2024 | $983 +4.7% | $92,743 +3% |
| 2023 | $939 -2% | $90,042 +3% |
| 2022 | $958 +2.8% | $87,419 +3% |
| 2021 | $932 +27.3% | $84,873 +1.4% |
| 2020 | $732 +4.4% | $83,701 +2.3% |
| 2019 | $701 | $81,819 +1.9% |
| 2018 | $701 +2.3% | $80,293 +2.1% |
| 2017 | $685 +16.4% | $78,642 +2.1% |
| 2016 | $589 | $77,024 +0.7% |
| 2015 | $589 | $76,489 +0.8% |
| 2014 | $589 +2.9% | $75,882 +1.5% |
| 2013 | $572 +57102% | $74,761 |
| 2012 | $1 | $74,761 -11% |
| 2011 | $1 | $84,001 +0.4% |
| 2010 | -- | $83,686 +2.7% |
| 2009 | $838 -11.4% | $81,486 +0.1% |
| 2008 | $945 +7% | $81,405 +3% |
| 2007 | $883 -3.6% | $79,034 +2.5% |
| 2006 | $916 +1.4% | $77,106 +3% |
| 2005 | $904 +3.1% | $74,860 +3% |
| 2004 | $876 +1.2% | $72,680 +1.9% |
| 2003 | $866 +9.1% | $71,325 +2.4% |
| 2002 | $794 +4% | $69,653 +1.6% |
| 2001 | $763 +2.7% | $68,556 +3% |
| 2000 | $743 | $66,559 |
Find assessor info on the county website
Neighborhood: 34209
Nearby homes
- $246,1002 bd2 ba1.1k sqft2909 Park Lake Dr, Bradenton, FL 34209Off Market
- $251,9002 bd2 ba1.1k sqft2913 Park Lake Dr, Bradenton, FL 34209Off Market
- $288,1002 bd2 ba1.1k sqft2907 Park Lake Dr, Bradenton, FL 34209Off Market
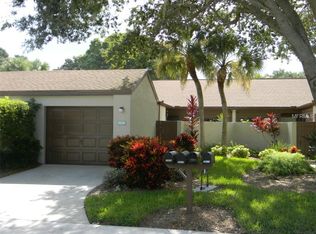
- $224,3002 bd2 ba1.1k sqft2915 Park Lake Dr, Bradenton, FL 34209Off Market

- $263,5002 bd2 ba1.1k sqft2905 Park Lake Dr, Bradenton, FL 34209Off Market
- $245,0002 bd2 ba1.1k sqft2917 Park Lake Dr #2917, Bradenton, FL 34209Sold
- $245,0002 bd2 ba1.1k sqft2917 Park Lake Dr, Bradenton, FL 34209Sold
- $270,3002 bd2 ba1.1k sqft2912 Oak Ln, Bradenton, FL 34209Off Market
Nearby schools
GreatSchools rating
- 4/10H. S. Moody Elementary SchoolGrades: PK-5Distance: 0.9 mi
- 2/10W. D. Sugg Middle SchoolGrades: 6-8Distance: 0.9 mi
- 2/10Bayshore High SchoolGrades: 8-12Distance: 2.2 mi
Schools provided by the listing agent
- Elementary: Moody Elementary
- Middle: W.D. Sugg Middle
- High: Bayshore High
Source: Stellar MLS. This data may not be complete. We recommend contacting the local school district to confirm school assignments for this home.
Get a cash offer in 3 minutes
Find out how much your home could sell for in as little as 3 minutes with a no-obligation cash offer.
Estimated market value
$247,300
Get a cash offer in 3 minutes
Find out how much your home could sell for in as little as 3 minutes with a no-obligation cash offer.
Estimated market value
$247,300
- Florida
- Manatee County
- Bradenton
- 34209
- 2911 PARK LAKE DRIVE
Nearby cities
Nearby neighborhoods
Nearby zip codes
Other Bradenton Topics
