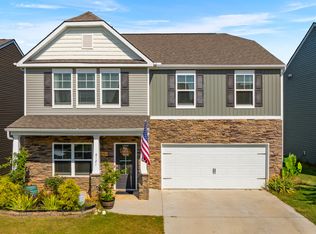
Welcome home to 2911 Porch Swing Rd., where comfort, style, & functionality come together in a FABULOUS location! This well-maintained home features 3 bedrooms, 2.5 bathrooms, & a large versatile flex room that's perfect for a home office, playroom, fitness space, or guest area.
A thoughtful layout, plenty of natural light & many storage areas highlight this Smithbilt home. The inviting living room offers a cozy fireplace, creating the perfect gathering spot for relaxing evenings. Recent upgrades include new flooring on both levels, appliances less than two years old, interior paint, & landscaping.
Outside, you'll love the level, landscaped lot and a fully fenced backyard overlooking woodlands, offering privacy & space for endless potential. A covered front porch, spacious deck out back, fire pit area, & shade trees offer multiple outdoor options for entertainment & enjoyment year-round.
This home has been lovingly cared for & is move-in ready. The Summer Hall neighborhood in Powell is just a couple of miles from shopping, restaurants, medical facilities and schools but is tucked away in a quiet area with no through streets. Come see your new home today!
Active
Price cut: $3K (9/23)
$420,700
2911 Porch Swing Rd, Knoxville, TN 37938
3beds
2,125sqft
Single Family Residence, Residential
Built in 2004
8,712 Square Feet Lot
$-- Zestimate®
$198/sqft
$13/mo HOA
What's special
Cozy fireplaceCovered front porchInterior paintShade treesLevel landscaped lotPlenty of natural lightLarge versatile flex room
- 14 days
- 2,124
- 53
Zillow last checked:
Listing updated:
Listed by:
Ronna Manis 865-984-2121,
CENTURY 21 Legacy 865-984-2121
Source: RealTracs MLS as distributed by MLS GRID,MLS#: 3512969
Facts & features
Interior
Bedrooms & bathrooms
- Bedrooms: 3
- Bathrooms: 3
- Full bathrooms: 2
- 1/2 bathrooms: 1
Dining room
- Features: Formal
- Level: Formal
Kitchen
- Features: Pantry
- Level: Pantry
Living room
- Features: Great Room
- Level: Great Room
Other
- Features: Office
- Level: Office
Other
- Features: Utility Room
- Level: Utility Room
Heating
- Central, Electric, Natural Gas
Cooling
- Central Air
Appliances
- Included: Dishwasher, Disposal, Microwave, Range
Features
- Walk-In Closet(s), Pantry
- Flooring: Carpet
- Basement: Crawl Space
- Number of fireplaces: 1
Interior area
- Total structure area: 2,125
- Total interior livable area: 2,125 sqft
- Finished area above ground: 2,125
Property
Parking
- Total spaces: 2
- Parking features: Garage Door Opener
- Garage spaces: 2
Features
- Levels: Two
- Stories: 2
- Patio & porch: Deck, Porch, Covered
Lot
- Size: 8,712 Square Feet
- Dimensions: 70.12 x 125 x IRR
- Features: Level
- Topography: Level
Details
- Parcel number: 038IG011
- Special conditions: Standard
Construction
Type & style
- Home type: SingleFamily
- Architectural style: Traditional
- Property subtype: Single Family Residence, Residential
Materials
- Frame, Vinyl Siding, Other, Brick
Condition
- New construction: No
- Year built: 2004
Utilities & green energy
- Sewer: Public Sewer
- Water: Public
- Utilities for property: Electricity Available, Natural Gas Available, Water Available
Community & HOA
Community
- Subdivision: Summer Hall Unit 3
HOA
- Has HOA: Yes
- HOA fee: $160 annually
Location
- Region: Knoxville
Financial & listing details
- Price per square foot: $198/sqft
- Annual tax amount: $1,090
- Date on market: 9/18/2026
- Electric utility on property: Yes
Estimated market value
Not available
Estimated sales range
Not available
Not available
Price history
| Date | Event | Price |
|---|---|---|
| 9/23/2026 | Price change | $420,700-0.7%$198/sqft |
Source:  East Tennessee Realtors #1351856 Report a problem East Tennessee Realtors #1351856 Report a problem | ||
| 9/18/2026 | Listed for sale | $423,700$199/sqft |
Source: East Tennessee Realtors #1351856 Report a problem | ||
| 9/5/2026 | Pending sale | $423,700$199/sqft |
Source: East Tennessee Realtors #1351856 Report a problem | ||
| 9/5/2026 | Contingent | $423,700$199/sqft |
Source:  RealTracs MLS as distributed by MLS GRID #3512969 Report a problem RealTracs MLS as distributed by MLS GRID #3512969 Report a problem | ||
| 8/14/2026 | Listed for sale | $423,700+38.9%$199/sqft |
Source: East Tennessee Realtors #1351856 Report a problem | ||
| 5/26/2021 | Sold | $305,000+9%$144/sqft |
Source: East Tennessee Realtors #1148101 Report a problem | ||
| 4/14/2021 | Pending sale | $279,900$132/sqft |
Source: East Tennessee Realtors #1148101 Report a problem | ||
Public tax history
Tax history is unavailable.
Monthly payment
Est. payment
Payment breakdown
Explore the cost of this home by adjusting the details. Changes won't be saved.Climate risks
Neighborhood: 37938
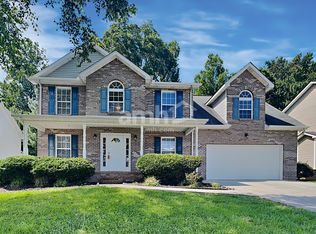
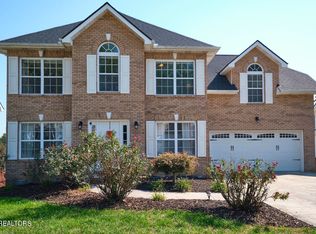
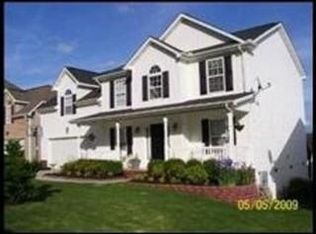
Similar homes
- $459,9003 bd3 ba2.1k sqft7720 Gracemont Blvd, Knoxville, TN 37938Active

 MLS ID #1355651, Mandi Tilley, Realty Executives Associates. East Tennessee Realtors
 - $399,9003 bd3 ba2.3k sqft1525 Chariot Ln, Knoxville, TN 37918Active
 MLS ID #1356972, Andy Mason, Elite Realty. East Tennessee Realtors
 - $414,9002 bd2 ba1.8k sqft7845 Thomas Henry Way, Knoxville, TN 37938Active
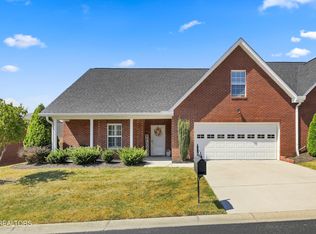 MLS ID #1355308, Angie Gibson, Realty Executives Associates. East Tennessee Realtors
 - $439,9004 bd3 ba2.6k sqft8121 Dennis Fox Ln, Knoxville, TN 37938Active
 MLS ID #1354914, Braden Ross, Southland Realtors, Inc. East Tennessee Realtors
 - $359,5003 bd2 ba1.6k sqft4525 Nathan Dr, Knoxville, TN 37938ActiveMLS ID #1354963, Jennifer Querry, Keller Williams. East Tennessee Realtors
- $417,5004 bd3 ba2.2k sqft6901 Holliday Park Ln, Knoxville, TN 37918ActiveMLS ID #1349561, Michael Boyle, Realty Executives Associates. East Tennessee Realtors
- $425,0004 bd3 ba2.9k sqft2833 Ithaca Dr, Knoxville, TN 37918ActiveMLS ID #1350279, Kenya Teague, Keller Williams Realty. East Tennessee Realtors
- $525,0003 bd3 ba2.6k sqft8309 Shoregate Ln, Knoxville, TN 37938For Sale
 MLS ID #711771, Crystal Jacobs, Crystal Jacobs Realty. Lakeway Area AOR
 - $425,0003 bd3 ba2.1k sqft6601 Sedgefield Dr, Knoxville, TN 37923ActiveMLS ID #1355882, Teri Jo Fox, The Knox Fox Real Estate Group. East Tennessee Realtors
- $450,0003 bd3 ba2.4k sqft7114 Hannah Brook Rd, Knoxville, TN 37918For Sale
 MLS ID #3214343, Kevin Keck. RealTracs MLS as distributed by MLS GRID
 - $473,0003 bd2 ba2.1k sqft1639 Rocky Plains Ln, Knoxville, TN 37918ActiveMLS ID #1354178, Michele Bowlin, Gables & Gates, REALTORS. East Tennessee Realtors
- $567,0004 bd3 ba2.8k sqft4318 Edenfield Dr, Knoxville, TN 37938ActiveMLS ID #1352309, David Horner, Realty Executives Associates. East Tennessee Realtors
- $499,0003 bd3 ba2.4k sqft828 Paxton Dr, Knoxville, TN 37918ActiveMLS ID #1354854, Lucas Haun, Keller Williams Signature. East Tennessee Realtors
- $420,0003 bd2 ba1.7k sqft1711 Cove Oak Ln, Knoxville, TN 37909ActiveMLS ID #1357112, Jarrod Cruze, RE/MAX Tri Star. East Tennessee Realtors
- $455,0004 bd3 ba1.9k sqft6719 Tazewell Pike, Knoxville, TN 37918ActiveMLS ID #1346636, Wendi Brown, Crye-Leike Realtors South, Inc. East Tennessee Realtors
- $439,9003 bd3 ba2.2k sqft5816 Bouquet Ln, Knoxville, TN 37924ActiveMLS ID #1351355, Olga Polednik, Greater Impact Realty. East Tennessee Realtors
- $419,9994 bd3 ba2k sqft4713 Creekrock Ln, Knoxville, TN 37918ActiveMLS ID #1346215, Monica Stevens, Wallace. East Tennessee Realtors
- $375,0003 bd2 ba1.6k sqft5973 Warrenpark Ln, Knoxville, TN 37912ActiveMLS ID #1356044, Natalie Saunders, Weichert REALTORS Advantage Plus. East Tennessee Realtors
- $539,0004 bd3 ba2.1k sqft6749 Heatherbrook Dr, Knoxville, TN 37931ActiveMLS ID #1357521, Beth Horner, Realty Executives Associates. East Tennessee Realtors
