Nestled within a cozy neighborhood, this meticulously maintained 3-bedroom, 2-bathroom residence offers an inviting blend of modern updates and timeless appeal. The property boasts a spacious 2-car garage and is ready for immediate move-in, ensuring a seamless transition for the new homeowner. With nearly a quarter-acre lot, the expansive backyard is an absolute dream for gardeners, featuring lush landscapes and ample space for outdoor entertaining.
Step inside to discover an open and spacious floor plan, perfectly designed for both relaxation and entertainment. The living room serves as a central hub with its inviting fireplace, ideal for cozy evenings. Recent upgrades throughout the home include sleek stainless steel appliances, modern tile flooring, and contemporary light fixtures, all contributing to the home's immaculate upkeep and stylish ambiance.
The owner's suite is a tranquil retreat, featuring a luxurious garden tub, separate shower, & a substantial walk-in closet. Bedrooms are generously sized, offering versatile spaces to suit a variety of needs.
The home's exterior is equally impressive, with classic brickwork accentuated by charming shutters.
This home presents an unparalleled opportunity in Wylie’s real estate market.
Recent updates: In 2023 - Samsung elect range, hvac system replaced. In 2023 - Samsung electric range, HVAC system replaced. In 2024 - lighting, fans, water heater, gutters, all windows & LG dishwasher, all replaced. In 2025 - RGH Reme Halo in duct air purifier system IAQ Ionizer added.
Sold
Price Unknown
2911 Reata Dr, Wylie, TX 75098
3beds
1,637sqft
Single Family Residence
Built in 2004
8,712 Square Feet Lot
$319,600 Zestimate®
$--/sqft
$2,187 Estimated rent
Home value
$319,600
$300,000 - $339,000
$2,187/mo
Zestimate® history
Owner options
List your home for rent
$2,187/mo
Rent Zestimate®
Find your next renter with Zillow Rental Manager. Plus, with online applications, you can quickly screen prospective tenants – for free.
$2,187/mo
Rent Zestimate®
Refinance and save
Refinancing to a lower rate could help reduce your monthly payments and save thousands over the life of the loan.
Explore your selling options
Work with a Zillow partner agent
Leverage their expertise and Zillow's premium Showcase listings to get your home seen by more buyers.
Get startedList with your own agent
Get your home in front of millions of buyers by listing it on Zillow.
Learn how to do itSell it yourself
Take full control of how buyers see your home on Zillow by listing For Sale by Owner (FSBO).
List your homeWhat's special
Modern tile flooringInviting fireplaceContemporary light fixturesExpansive backyardSleek stainless steel appliancesCharming shuttersSubstantial walk-in closet
Zillow last checked:
Listing updated:
Listed by:
Amanda Ravetta 0677651 214-499-6432,
Coldwell Banker Apex, REALTORS 972-772-9300
Bought with:
Mara Lindsey
TDRealty
Source: NTREIS,MLS#: 20919651
Facts & features
Interior
Bedrooms & bathrooms
- Bedrooms: 3
- Bathrooms: 2
- Full bathrooms: 2
Primary bedroom
- Features: En Suite Bathroom, Walk-In Closet(s)
- Level: First
- Dimensions: 18 x 12
Bedroom
- Features: Ceiling Fan(s)
- Level: First
- Dimensions: 12 x 10
Bedroom
- Features: Ceiling Fan(s)
- Level: First
- Dimensions: 11 x 12
Primary bathroom
- Features: Dual Sinks, En Suite Bathroom, Garden Tub/Roman Tub, Separate Shower
- Level: First
- Dimensions: 0 x 0
Dining room
- Level: First
- Dimensions: 10 x 7
Other
- Level: First
- Dimensions: 0 x 0
Kitchen
- Features: Built-in Features, Eat-in Kitchen, Galley Kitchen, Pantry, Walk-In Pantry
- Level: First
- Dimensions: 9 x 10
Laundry
- Level: First
- Dimensions: 5 x 5
Living room
- Features: Ceiling Fan(s), Fireplace
- Level: First
- Dimensions: 16 x 22
Heating
- Central, Electric
Cooling
- Central Air, Ceiling Fan(s), Electric
Appliances
- Included: Dishwasher, Electric Range, Disposal, Microwave
- Laundry: Washer Hookup, Electric Dryer Hookup, Laundry in Utility Room
Features
- Chandelier, Decorative/Designer Lighting Fixtures, Eat-in Kitchen, High Speed Internet, Open Floorplan, Pantry, Cable TV, Vaulted Ceiling(s), Walk-In Closet(s)
- Flooring: Carpet, Ceramic Tile, Laminate
- Windows: Window Coverings
- Has basement: No
- Number of fireplaces: 1
- Fireplace features: Wood Burning
Interior area
- Total interior livable area: 1,637 sqft
Property
Parking
- Total spaces: 2
- Parking features: Door-Single, Driveway, Garage Faces Front, Garage, Garage Door Opener
- Attached garage spaces: 2
- Has uncovered spaces: Yes
Features
- Levels: One
- Stories: 1
- Exterior features: Rain Gutters
- Pool features: None
- Fencing: Wood
Lot
- Size: 8,712 Square Feet
- Features: Interior Lot, Subdivision, Sprinkler System, Few Trees
Details
- Parcel number: R814300A00601
Construction
Type & style
- Home type: SingleFamily
- Architectural style: Traditional,Detached
- Property subtype: Single Family Residence
Materials
- Brick
- Foundation: Slab
- Roof: Composition
Condition
- Year built: 2004
Utilities & green energy
- Sewer: Public Sewer
- Water: Public
- Utilities for property: Electricity Available, Electricity Connected, Sewer Available, Separate Meters, Water Available, Cable Available
Community & HOA
Community
- Features: Curbs, Sidewalks
- Subdivision: Cimarron Estates Ph II
HOA
- Has HOA: No
Location
- Region: Wylie
Financial & listing details
- Tax assessed value: $307,860
- Annual tax amount: $5,930
- Date on market: 5/1/2025
- Cumulative days on market: 5 days
- Listing terms: Cash,Conventional,FHA,VA Loan
- Exclusions: basket ball goal in backyard. Mounted TVs (mounts will stay)
- Electric utility on property: Yes
Price history
| Date | Event | Price |
|---|---|---|
| 6/10/2025 | Listing removed | $315,000$192/sqft |
Source:  Coldwell Banker Apex, Realtors #20919651 Report a problem Coldwell Banker Apex, Realtors #20919651 Report a problem | ||
| 6/10/2025 | Listed for sale | $315,000$192/sqft |
Source: Coldwell Banker Apex, Realtors #20919651 Report a problem | ||
| 6/5/2025 | Sold | -- |
Source: NTREIS #20919651 Report a problem | ||
| 5/10/2025 | Pending sale | $315,000$192/sqft |
Source: NTREIS #20919651 Report a problem | ||
| 5/1/2025 | Listed for sale | $315,000+46.6%$192/sqft |
Source: NTREIS #20919651 Report a problem | ||
| 7/20/2018 | Sold | -- |
Source: Agent Provided Report a problem | ||
| 7/6/2018 | Pending sale | $214,900$131/sqft |
Source: JP & Associates Rockwall #13877014 Report a problem | ||
| 6/29/2018 | Listed for sale | $214,900$131/sqft |
Source: JP & Associates Rockwall #13877014 Report a problem | ||
| 6/29/2018 | Pending sale | $214,900$131/sqft |
Source: JP & Associates Rockwall #13877014 Report a problem | ||
| 6/27/2018 | Listed for sale | $214,900+30.2%$131/sqft |
Source: JP & Associates Rockwall #13877014 Report a problem | ||
| 8/4/2015 | Listing removed | $165,000$101/sqft |
Source: Halo Group Realty, LLC #13174819 Report a problem | ||
| 7/2/2015 | Pending sale | $165,000$101/sqft |
Source: Halo Group Realty, LLC #13174819 Report a problem | ||
| 6/30/2015 | Listed for sale | $165,000$101/sqft |
Source: Halo Group Realty, LLC #13174819 Report a problem | ||
| 6/25/2015 | Pending sale | $165,000$101/sqft |
Source: Halo Group Realty, LLC #13174819 Report a problem | ||
| 6/19/2015 | Listed for sale | $165,000$101/sqft |
Source: Halo Group Realty, LLC #13174819 Report a problem | ||
| 8/8/2013 | Listing removed | $1,450$1/sqft |
Source: Dominion Enterprises Report a problem | ||
| 7/19/2013 | Listed for rent | $1,450$1/sqft |
Source: Halo Group realty #11992686 Report a problem | ||
Public tax history
| Year | Property taxes | Tax assessment |
|---|---|---|
| 2025 | $4,283 -7.8% | $307,860 +2.5% |
| 2024 | $4,645 +12.6% | $300,218 +10% |
| 2023 | $4,127 -15.1% | $272,925 +10% |
| 2022 | $4,859 -1.2% | $248,114 +10% |
| 2021 | $4,919 +1.3% | $225,558 +5% |
| 2020 | $4,854 -0.3% | $214,908 +1.1% |
| 2019 | $4,869 +4% | $212,495 +9.2% |
| 2018 | $4,681 +15.8% | $194,621 +7.6% |
| 2017 | $4,042 | $180,932 +12.5% |
| 2016 | $4,042 +20.5% | $160,844 +6.7% |
| 2015 | $3,353 | $150,682 +13.2% |
| 2014 | $3,353 | $133,116 +9.9% |
| 2013 | -- | $121,132 +15% |
| 2012 | -- | $105,350 -13.7% |
| 2011 | -- | $122,097 -2.9% |
| 2010 | -- | $125,707 0% |
| 2009 | -- | $125,744 0% |
| 2008 | -- | $125,763 +0.2% |
| 2007 | -- | $125,495 -0.8% |
| 2006 | -- | $126,459 +8.3% |
| 2005 | -- | $116,740 +476.5% |
| 2003 | -- | $20,250 |
Find assessor info on the county website
Neighborhood: Cimarron Estates
Nearby homes
- $--4 bd3 ba2.4k sqft2913 Reata Dr, Wylie, TX 75098Sold
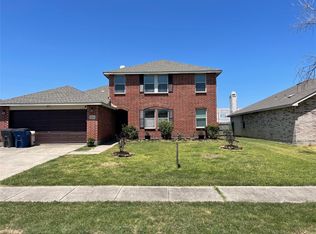
- $317,5003 bd2 ba1.7k sqft2909 Reata Dr, Wylie, TX 75098Off Market

- $307,3003 bd2 ba1.7k sqft2915 Reata Dr, Wylie, TX 75098Off Market

- $304,3003 bd2 ba1.6k sqft2907 Reata Dr, Wylie, TX 75098Off Market
- $299,8003 bd2 ba1.5k sqft2908 Reata Dr, Wylie, TX 75098Off Market
- $329,1004 bd2 ba1.9k sqft2910 Reata Dr, Wylie, TX 75098Off Market
- $324,2004 bd2 ba1.9k sqft2917 Reata Dr, Wylie, TX 75098Off Market
- $393,6005 bd2 ba3k sqft2905 Reata Dr, Wylie, TX 75098Off Market
Nearby schools
GreatSchools rating
- 10/10R F Hartman Elementary SchoolGrades: PK-4Distance: 2.7 mi
- 9/10Grady Burnett Junior High SchoolGrades: 7-8Distance: 2.4 mi
- 8/10Wylie East High SchoolGrades: 9-12Distance: 0.5 mi
Schools provided by the listing agent
- Elementary: Akin
- High: Wylie East
- District: Wylie ISD
Source: NTREIS. This data may not be complete. We recommend contacting the local school district to confirm school assignments for this home.
Get a cash offer in 3 minutes
Find out how much your home could sell for in as little as 3 minutes with a no-obligation cash offer.
Estimated market value
$319,600
Get a cash offer in 3 minutes
Find out how much your home could sell for in as little as 3 minutes with a no-obligation cash offer.
Estimated market value
$319,600
- Texas
- Collin County
- Wylie
- 75098
- Cimarron Estates
- 2911 Reata Dr
Nearby cities
Nearby neighborhoods
Nearby zip codes
Other Wylie Topics
