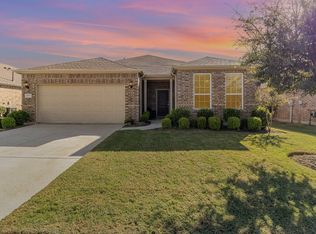
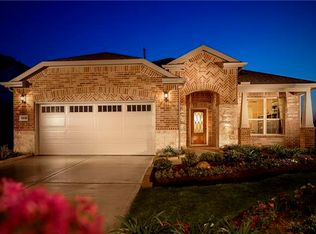
Abbeyville Plan with study. The family room features a trey ceiling & crown molding trim. French doors accent the private study. Open style kitchen offers stainless steel appliances, granite counter tops, an expansive island, pendant lighting, gas cook-top and undermount lighting. Additional sun room overlooking backyard provides extra living space. Dual sinks, granite counter tops, a large shower, walk-in closet & trey ceiling complete the spacious relaxing master suite. The private secondary bedroom & bath provide a quiet retreat for guests. Huge utility room. Mud room. Wood floors. Security & sprinkler system. Covered Patio. Corner lot with iron fencing. Walking distance to community center.
This property is not currently displayed as for sale or rent on Zillow. This may be different from what's on other websites or public sources.