Skip main navigation
Closed
  • $429,500

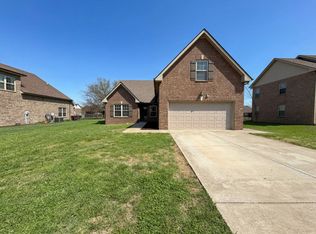
    2911 Ronstadt Dr, Christiana, TN 37037

    4beds
    2,134sqft
    Single Family Residence, Residential
    Built in 2020
    0.34 Acres Lot
    $431,400 Zestimate®
    $201/sqft
    $2,626 Estimated rent

    Home value

    $431,400

    $410,000 - $453,000

    $2,626/mo

    Zestimate® history
    Loading
    Loading...

    Owner options

    List your home for rent

    $2,626/mo

    Rent Zestimate®

    Find your next renter with Zillow Rental Manager. Plus, with online applications, you can quickly screen prospective tenants – for free.

    Learn more

    $2,626/mo

    Rent Zestimate®

    Refinance and save

    $2,615/mo

    Est. payment

    Refinancing to a lower rate could help reduce your monthly payments and save thousands over the life of the loan.

    See today's rates

    $2,615/mo

    Est. payment

    Explore your selling options

    Work with a Zillow partner agent

    Leverage their expertise and Zillow's premium Showcase listings to get your home seen by more buyers.

    Get started

    List with your own agent

    Get your home in front of millions of buyers by listing it on Zillow.

    Learn how to do it

    Sell it yourself

    Take full control of how buyers see your home on Zillow by listing For Sale by Owner (FSBO).

    List your home

    What's special

    Welcome to this beautifully designed four-bedroom home offering comfort, functionality, and exceptional outdoor space. This well-maintained residence features a highly desirable floor plan with the primary suite conveniently located on the main level, providing privacy and ease of living. The primary bedroom offers generous space, abundant natural light, and a peaceful retreat from the rest of the home. Upstairs, you’ll find three additional bedrooms and a large bonus room that are ideal for family members, guests, or flexible use such as a home office or hobby space. Each room offers ample closet storage and comfortable proportions, making the home adaptable to a variety of needs. The main living area is thoughtfully arranged to create an inviting environment for both daily living and entertaining. The kitchen flows seamlessly into the living and dining spaces, creating a natural gathering place for family and friends. One of the standout features of this property is the large yard. The expansive outdoor area offers endless possibilities, whether you envision gardening, recreation, entertaining, or simply enjoying the outdoors. There is plenty of room for outdoor seating, play areas, or future enhancements.

    Zillow last checked:

    Listing updated:

    Listed by:

    Josh Weber 615-294-4448,

    Bradford Real Estate

    Bought with:

    Bud George, 264713

    Compass

    Source: RealTracs MLS as distributed by MLS GRID,MLS#: 3133937MLS Logo

    Facts & features

    Interior

    Bedrooms & bathrooms
    • Bedrooms: 4
    • Bathrooms: 3
    • Full bathrooms: 2
    • 1/2 bathrooms: 1
    • Main level bedrooms: 1
    Bedroom 1
    • Features: Suite
    • Level: Suite
    • Area: 180 Square Feet
    • Dimensions: 12x15
    Bedroom 2
    • Area: 110 Square Feet
    • Dimensions: 10x11
    Bedroom 3
    • Area: 110 Square Feet
    • Dimensions: 10x11
    Bedroom 4
    • Area: 130 Square Feet
    • Dimensions: 10x13
    Primary bathroom
    • Features: Double Vanity
    • Level: Double Vanity
    Dining room
    • Features: Combination
    • Level: Combination
    • Area: 110 Square Feet
    • Dimensions: 11x10
    Kitchen
    • Features: Pantry
    • Level: Pantry
    • Area: 90 Square Feet
    • Dimensions: 9x10
    Living room
    • Features: Great Room
    • Level: Great Room
    • Area: 234 Square Feet
    • Dimensions: 18x13
    Recreation room
    • Features: Other
    • Level: Other
    • Area: 345 Square Feet
    • Dimensions: 15x23
    Heating
    • Central
    Cooling
    • Central Air
    Appliances
    • Included: Electric Oven, Electric Range, Dishwasher, Microwave
    • Laundry: Electric Dryer Hookup, Washer Hookup
    Features
    • Ceiling Fan(s), Entrance Foyer, Open Floorplan, Pantry, Walk-In Closet(s)
    • Flooring: Carpet
    • Basement: None
    Interior area
    • Total structure area: 2,134
    • Total interior livable area: 2,134 sqft
    • Finished area above ground: 2,134

    Property

    Parking
    • Total spaces: 2
    • Parking features: Garage Door Opener, Garage Faces Front
    • Attached garage spaces: 2
    Features
    • Levels: Two
    • Stories: 2
    • Patio & porch: Patio, Covered, Porch
    • Exterior features: Smart Lock(s)
    • Fencing: Back Yard
    Lot
    • Size: 0.34 Acres
    • Features: Level
    • Topography: Level
    Details
    • Parcel number: 150K C 03400 R0120532
    • Special conditions: Standard

    Construction

    Type & style
    • Home type: SingleFamily
    • Property subtype: Single Family Residence, Residential
    Materials
    • Brick
    • Roof: Shingle
    Condition
    • New construction: No
    • Year built: 2020

    Utilities & green energy

    • Sewer: Public Sewer
    • Water: Public
    • Utilities for property: Water Available

    Community & HOA

    Community
    • Security: Smart Camera(s)/Recording
    • Subdivision: Buchanan Estates Sec 7
    HOA
    • Has HOA: Yes
    • HOA fee: $100 annually
    Location
    • Region: Christiana

    Financial & listing details

    • Price per square foot: $201/sqft
    • Tax assessed value: $374,200
    • Annual tax amount: $1,755
    • Date on market: 2/22/2026

    Price history

    DateEventPrice
    4/17/2026Sold$429,500-4.6%$201/sqft
    Source: RealTracs MLS as distributed by MLS GRID #3133937 Report a problem
    3/23/2026Contingent$450,000$211/sqft
    Source: RealTracs MLS as distributed by MLS GRID #3133937 Report a problem
    2/24/2026Listed for sale$450,000+43.8%$211/sqft
    Source: RealTracs MLS as distributed by MLS GRID #3133937 Report a problem
    1/6/2021Sold$312,900$147/sqft
    Source: Public Record Report a problem

    Public tax history

    YearProperty taxesTax assessment
    2025$1,755 $93,550
    2024$1,755 $93,550
    2023$1,755 +16.1%$93,550
    2022$1,512 $93,550 +731.6%
    2021-- $11,250
    2020-- --
    2019-- --
    Find assessor info on the county website

    Neighborhood: 37037

    Nearby schools

    GreatSchools rating
    Schools provided by the listing agent
    • Elementary: Buchanan Elementary
    • Middle: Christiana Middle School
    • High: Riverdale High School

    Source: RealTracs MLS as distributed by MLS GRID. This data may not be complete. We recommend contacting the local school district to confirm school assignments for this home.

    Get a cash offer in 3 minutes
    Find out how much your home could sell for in as little as 3 minutes with a no-obligation cash offer.
    Estimated market value
    $431,400
    Get a cash offer in 3 minutes
    Find out how much your home could sell for in as little as 3 minutes with a no-obligation cash offer.
    Estimated market value
    $431,400