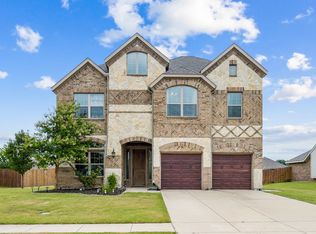
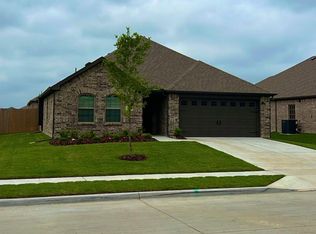
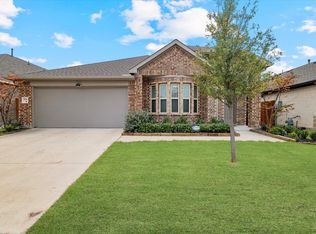
Beautiful single-story home offering a warm blend of modern style and everyday comfort. Inside, the open layout is filled with natural light, highlighting the clean lines, neutral tones, and inviting living spaces. The kitchen serves as the heart of the home, featuring granite countertops, stainless steel appliances, a gas range, subway tile backsplash, and a spacious island perfect for gathering. The living area flows effortlessly, creating an ideal setting for both quiet evenings and entertaining.
The primary suite provides a peaceful retreat with dual vanities, a soaking tub, and a separate glass-enclosed shower. Two additional bedrooms offer flexibility for guests, a home office, or whatever fits your lifestyle. A dedicated laundry room adds convenience to daily routines.
Step outside to a fully fenced backyard with a covered patio, perfect for relaxing or hosting year-round. The rear-entry garage enhances curb appeal and keeps the front elevation clean and welcoming. Located within Crandall ISD and close to shopping, dining, and major routes, this home delivers comfort, functionality, and charm all in one place.
Information deemed reliable but not guaranteed. Square footage, room dimensions, and school assignments are approximate and should be independently verified by the tenant.
Tennant responsible for all utilities and yard maintenance. A lawn service can be added for an additional monthly fee.
House for rent
$1,900/moFees may apply
2911 S Griffin Ln, Forney, TX 75126
3beds
1,281sqft
Price may not include required fees and charges. Price shown reflects the lease term provided. Learn more|
Single family residence
Available now
Cats, small dogs OK
Air conditioner, central air
Hookups laundry
Attached garage parking
Central, forced air
What's special
- 18 days |
- -- |
- -- |
Zillow last checked:
Listing updated:
Travel times

Let’s turn your rent into credit progress
Build credit history with every on-time payment and get credit for the payment you’re already making.
Facts & features
Interior
Bedrooms & bathrooms
- Bedrooms: 3
- Bathrooms: 2
- Full bathrooms: 2
Heating
- Central, Forced Air
Cooling
- Air Conditioner, Central Air
Appliances
- Included: Dishwasher, Freezer, Microwave Oven, Oven, Refrigerator
- Laundry: Hookups
Features
- Flooring: Carpet, Hardwood
Interior area
- Total interior livable area: 1,281 sqft
Video & virtual tour
Property
Parking
- Parking features: Attached, Garage, Off Street
- Has attached garage: Yes
- Details: Contact manager
Features
- Exterior features: Heartland Community Amenities
- Has private pool: Yes
- Pool features: Pool
Details
- Additional structures: Garage(s)
- Parcel number: 218676
Construction
Type & style
- Home type: SingleFamily
- Property subtype: Single Family Residence
Community & HOA
HOA
- Amenities included: Pool
Location
- Region: Forney
Financial & listing details
- Lease term: 1 Year
Nearby apartments for rent


Price history
| Date | Event | Price |
|---|---|---|
| 8/21/2026 | Listed for rent | $1,900-22.4%$1/sqft |
Source: Zillow Rentals Report a problem | ||
| 8/5/2026 | Listing removed | $2,450$2/sqft |
Source: Zillow Rentals #21340051 Report a problem | ||
| 7/24/2026 | Listing removed | $278,900$218/sqft |
Source:  Ebby Halliday Realtors #21282352 Report a problem Ebby Halliday Realtors #21282352 Report a problem | ||
| 7/24/2026 | Listed for rent | $2,450$2/sqft |
Source: Zillow Rentals #21340051 Report a problem | ||
| 6/3/2026 | Listed for sale | $278,900$218/sqft |
Source: NTREIS #21282352 Report a problem | ||
Neighborhood: 75126
Nearby schools
GreatSchools rating
- 3/10New Elementary SchoolGrades: PK-6Distance: 0.4 mi
- 3/10Crandall Middle SchoolGrades: 7-8Distance: 0.8 mi
- 4/10Crandall High SchoolGrades: 9-12Distance: 4.3 mi