Beautifully updated 2-bedroom, 2.5-bath townhome in the pet-friendly community of Delray Oaks West, offering tranquil lake and fountain views.
The thoughtfully renovated interior features porcelain tile flooring throughout the main living areas and luxury vinyl plank in both bedrooms - completely carpet-free. The kitchen showcases custom solid wood cabinetry, quartz countertops, and a newer dishwasher, blending timeless style with everyday functionality.
Upstairs, the spacious primary suite includes a tastefully remodeled en-suite bath with a newer quartz-top vanity and frameless glass shower. The guest bathroom has also been updated with a granite-top vanity, new bathtub, and porcelain tile finishes. Plantation shutters add charm and privacy throughout the home. Enjoy serene mornings or relaxing evenings in the freshly power-washed courtyard, which overlooks the lake and includes a convenient storage shed. Teak patio furniture and outdoor rug will remain, creating a turnkey outdoor retreat.
Additional highlights include:
- A/C replaced in 2021 with ground-level compressor for easier servicing
- Newly permitted water heater
- Immediate rentals allowed -- ideal for investors or seasonal owners
Ideally located just minutes from Whole Foods, Target, and local shopping, as well as Atlantic Avenue, the development is under 10 minutes to the beach, vibrant downtown, the finest restaurants, and the award-winning Delray Beach.
Move-in ready and perfectly positioned - this is South Florida townhome living at its best.
Sold for $330,000
$330,000
2911 SW 22nd Circle #37b, Delray Beach, FL 33445
2beds
1,235sqft
Townhouse
Built in 1984
-- sqft lot
$331,100 Zestimate®
$267/sqft
$2,867 Estimated rent
Home value
$331,100
$298,000 - $368,000
$2,867/mo
Zestimate® history
Owner options
List your home for rent
$2,867/mo
Rent Zestimate®
Find your next renter with Zillow Rental Manager. Plus, with online applications, you can quickly screen prospective tenants – for free.
$2,867/mo
Rent Zestimate®
Refinance and save
$2,981/mo
Est. payment
Refinancing to a lower rate could help reduce your monthly payments and save thousands over the life of the loan.
$2,981/mo
Est. payment
Explore your selling options
Work with a Zillow partner agent
Leverage their expertise and Zillow's premium Showcase listings to get your home seen by more buyers.
Get startedList with your own agent
Get your home in front of millions of buyers by listing it on Zillow.
Learn how to do itSell it yourself
Take full control of how buyers see your home on Zillow by listing For Sale by Owner (FSBO).
List your homeWhat's special
Freshly power-washed courtyardTastefully remodeled en-suite bathQuartz countertopsNewer quartz-top vanityCompletely carpet-freePorcelain tile finishesNewer dishwasher
Zillow last checked:
Listing updated:
Listed by:
DoraLynn Dynov 718-869-3052,
Keller Williams Realty Boca Raton,
Ellen Dynov-Dell'Alba 718-551-8700,
Keller Williams Realty Boca Raton
Bought with:
Susan A. Maxwell, 3068075
RE/MAX of Stuart
Susan Boning, 3491123
RE/MAX of Stuart - Palm City
Source: BeachesMLS,MLS#: R11168485 Originating MLS: BeachesMLS
Originating MLS: BeachesMLSFacts & features
Interior
Bedrooms & bathrooms
- Bedrooms: 2
- Bathrooms: 3
- Full bathrooms: 2
- 1/2 bathrooms: 1
- Main level bathrooms: 1
Primary bedroom
- Level: Upper
- Area: 19092
- Dimensions: 148 X 129
Primary bedroom
- Level: Upper
- Area: 19092
- Dimensions: 148 X 129
Primary bedroom
- Level: Upper
- Area: 19092
- Dimensions: 148 X 129
Primary bedroom
- Level: Upper
- Area: 19092
- Dimensions: 148 X 129
Primary bedroom
- Level: Upper
- Area: 19092
- Dimensions: 148 X 129
Primary bedroom
- Level: Upper
- Area: 19092
- Dimensions: 148 X 129
Primary bedroom
- Level: Upper
- Area: 19092
- Dimensions: 148 X 129
Primary bedroom
- Level: Upper
- Area: 19092
- Dimensions: 148 X 129
Primary bedroom
- Level: Upper
- Area: 19092
- Dimensions: 148 X 129
Kitchen
- Level: Main
- Area: 190068
- Dimensions: 1011 X 188
Kitchen
- Level: Main
- Area: 190068
- Dimensions: 1011 X 188
Kitchen
- Level: Main
- Area: 190068
- Dimensions: 1011 X 188
Kitchen
- Level: Main
- Area: 190068
- Dimensions: 1011 X 188
Kitchen
- Level: Main
- Area: 190068
- Dimensions: 1011 X 188
Kitchen
- Level: Main
- Area: 190068
- Dimensions: 1011 X 188
Kitchen
- Level: Main
- Area: 190068
- Dimensions: 1011 X 188
Kitchen
- Level: Main
- Area: 190068
- Dimensions: 1011 X 188
Kitchen
- Level: Main
- Area: 190068
- Dimensions: 1011 X 188
Living room
- Level: Main
- Area: 26368
- Dimensions: 206 X 128
Living room
- Level: Main
- Area: 26368
- Dimensions: 206 X 128
Living room
- Level: Main
- Area: 26368
- Dimensions: 206 X 128
Living room
- Level: Main
- Area: 26368
- Dimensions: 206 X 128
Living room
- Level: Main
- Area: 26368
- Dimensions: 206 X 128
Living room
- Level: Main
- Area: 26368
- Dimensions: 206 X 128
Living room
- Level: Main
- Area: 26368
- Dimensions: 206 X 128
Living room
- Level: Main
- Area: 26368
- Dimensions: 206 X 128
Living room
- Level: Main
- Area: 26368
- Dimensions: 206 X 128
Heating
- Electric
Cooling
- Central Air, Ceiling Fan(s)
Appliances
- Included: Dryer, Dishwasher, Electric Range, Electric Water Heater, Ice Maker, Microwave, Refrigerator, Water Heater, Washer
- Laundry: Inside
Features
- Built-in Features, Kitchen/Dining Combo, Storage, Upper Level Primary
- Flooring: Ceramic Tile, Vinyl
- Windows: Plantation Shutters
Interior area
- Total structure area: 1,682
- Total interior livable area: 1,235 sqft
Property
Parking
- Total spaces: 1
- Parking features: Assigned, Guest
- Uncovered spaces: 1
Features
- Levels: Two
- Stories: 2
- Entry location: Entry Level Living Area Y
- Patio & porch: Open, Patio, Balcony
- Exterior features: Balcony, Outdoor Living Area
- Pool features: Heated, Association
- Fencing: Fenced
- Has view: Yes
- View description: Garden, Lake
- Has water view: Yes
- Water view: Lake
- Waterfront features: Lake Front
Details
- Parcel number: 12434630140370020
- Zoning: RM
Construction
Type & style
- Home type: Townhouse
- Property subtype: Townhouse
Materials
- Block, Frame, Stucco
Condition
- Resale
- New construction: No
- Year built: 1984
Utilities & green energy
- Utilities for property: Cable Available
Community & HOA
Community
- Features: Home Owners Association, Street Lights
- Security: None
- Pet deposit fee: $100
- Subdivision: DELRAY OAKS WEST CONDO
HOA
- Has HOA: Yes
- Amenities included: Clubhouse, Library, Picnic Area, Pickleball, Pool, Parking, Trail(s)
- Services included: Common Areas, Maintenance Grounds, Recreation Facilities, Sewer, Trash, Water
- HOA fee: $699 monthly
- HOA phone: 561-272-4206
Location
- Region: Delray Beach
Financial & listing details
- Price per square foot: $267/sqft
- Tax assessed value: $270,000
- Annual tax amount: $5,292
- Date on market: 3/4/2026
- Cumulative days on market: 65 days
- Listing terms: Cash,Conventional,FHA
Price history
| Date | Event | Price |
|---|---|---|
| 6/1/2026 | Sold | $330,000-1.5%$267/sqft |
Source:  BeachesMLS #R11168485 Report a problem BeachesMLS #R11168485 Report a problem | ||
| 5/9/2026 | Pending sale | $335,000$271/sqft |
Source: BeachesMLS #R11168485 Report a problem | ||
| 3/23/2026 | Price change | $335,000-2.9%$271/sqft |
Source: BeachesMLS #R11168485 Report a problem | ||
| 3/4/2026 | Listed for sale | $345,000-1.4%$279/sqft |
Source: BeachesMLS #RX-11168485 Report a problem | ||
| 2/3/2026 | Listing removed | $349,900$283/sqft |
Source: BeachesMLS #F10518084 Report a problem | ||
| 1/15/2026 | Price change | $349,900-6.4%$283/sqft |
Source: BeachesMLS #F10518084 Report a problem | ||
| 12/8/2025 | Price change | $374,000-0.3%$303/sqft |
Source: BeachesMLS #F10518084 Report a problem | ||
| 8/4/2025 | Listed for sale | $375,000$304/sqft |
Source: BeachesMLS #F10518084 Report a problem | ||
Public tax history
| Year | Property taxes | Tax assessment |
|---|---|---|
| 2025 | $5,292 +2.7% | $270,000 |
| 2024 | $5,155 +105.6% | $270,000 +66.2% |
| 2023 | $2,507 +2.7% | $162,438 +3% |
| 2022 | $2,441 +0.5% | $157,707 +3% |
| 2021 | $2,429 +0.9% | $153,114 +1.4% |
| 2020 | $2,407 +0.7% | $151,000 +1.5% |
| 2019 | $2,390 | $148,774 +1.9% |
| 2018 | $2,390 +5% | $146,000 -0.7% |
| 2017 | $2,277 -2.7% | $147,000 +30.4% |
| 2016 | $2,340 -15.2% | $112,736 +10% |
| 2015 | $2,759 +14.4% | $102,487 +10% |
| 2014 | $2,411 +16.7% | $93,170 +10% |
| 2013 | $2,066 +7% | $84,700 +10% |
| 2012 | $1,931 -10.3% | $77,000 -9.5% |
| 2011 | $2,152 -9.7% | $85,050 -10% |
| 2010 | $2,384 -20% | $94,500 -23.8% |
| 2009 | $2,979 -11.3% | $124,000 -21% |
| 2008 | $3,357 +4% | $157,000 -12.5% |
| 2007 | $3,228 -16.8% | $179,400 +5.3% |
| 2006 | $3,879 | $170,430 +23.5% |
| 2005 | -- | $138,000 +15% |
| 2004 | $1,784 +1478.5% | $120,000 +20% |
| 2003 | $113 -94.5% | $100,000 +25% |
| 2002 | $2,039 +15.2% | $80,000 +17.6% |
| 2001 | $1,770 +12.7% | $68,000 +13.3% |
| 2000 | $1,571 +10.3% | $60,000 |
| 1999 | $1,423 | $60,000 |
Find assessor info on the county website
Neighborhood: 33445
Nearby homes
- $375,0002 bd3 ba1.2k sqft2897 SW 22nd Cir #44B, Delray Beach, FL 33445Sold

- $279,0002 bd2 ba1.1k sqft2898 SW 22nd Cir #231B, Delray Beach, FL 33445For Sale
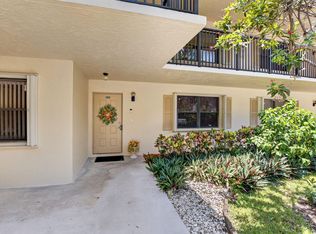
- $340,0003 bd2 ba1.4k sqft2898 SW 22nd Cir #232A, Delray Beach, FL 33445For Sale

- $3,5002 bd3 ba1.1k sqft2949 SW 22nd Cir #27A, Delray Beach, FL 33445For Rent
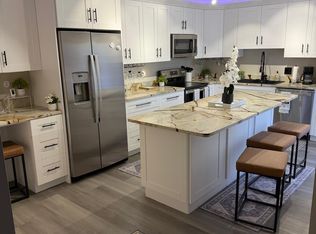
- $334,0002 bd3 ba1.2k sqft2887 SW 22nd Cir #49B, Delray Beach, FL 33445For Sale
- $385,0002 bd3 ba1.1k sqft2949 SW 22nd Ave #27A, Delray Beach, FL 33445Sold
- $322,3002 bd2 ba1.3k sqft2928 SW 22nd Cir #15B, Delray Beach, FL 33445Off Market
- $301,7002 bd2 ba1.1k sqft2920 SW 22nd Cir APT E2, Delray Beach, FL 33445Off Market
Nearby schools
GreatSchools rating
- 6/10Orchard View Elementary SchoolGrades: PK-5Distance: 0.8 mi
- 8/10Spanish River Community High SchoolGrades: PK,6-12Distance: 3.5 mi
- 8/10Boca Raton Community Middle SchoolGrades: 6-8Distance: 4.8 mi
Schools provided by the listing agent
- Elementary: Orchard View
- Middle: Boca Raton Community
- High: Spanish River
Source: BeachesMLS. This data may not be complete. We recommend contacting the local school district to confirm school assignments for this home.
Get a cash offer in 3 minutes
Find out how much your home could sell for in as little as 3 minutes with a no-obligation cash offer.
Estimated market value
$331,100
Get a cash offer in 3 minutes
Find out how much your home could sell for in as little as 3 minutes with a no-obligation cash offer.
Estimated market value
$331,100
- Florida
- Palm Beach County
- Delray Beach
- 33445
- 2911 SW 22nd Circle Unit 37b
Nearby cities
Nearby neighborhoods
Nearby zip codes
Other Delray Beach Topics
