Skip main navigation
Sold for $630,000
  • $630,000

    2911 Sand Pine Trl, Frostproof, FL 33843

    3beds
    2,315sqft
    Single Family Residence
    Built in 2025
    3.06 Acres Lot
    $623,000 Zestimate®
    $272/sqft
    $2,902 Estimated rent

    Home value

    $623,000

    $573,000 - $679,000

    $2,902/mo

    Zestimate® history
    Loading
    Loading...

    Owner options

    List your home for rent

    $2,902/mo

    Rent Zestimate®

    Find your next renter with Zillow Rental Manager. Plus, with online applications, you can quickly screen prospective tenants – for free.

    Learn more

    $2,902/mo

    Rent Zestimate®

    Refinance and save

    $4,143/mo

    Est. payment

    Refinancing to a lower rate could help reduce your monthly payments and save thousands over the life of the loan.

    See today's rates

    $4,143/mo

    Est. payment

    Explore your selling options

    Work with a Zillow partner agent

    Leverage their expertise and Zillow's premium Showcase listings to get your home seen by more buyers.

    Get started

    List with your own agent

    Get your home in front of millions of buyers by listing it on Zillow.

    Learn how to do it

    Sell it yourself

    Take full control of how buyers see your home on Zillow by listing For Sale by Owner (FSBO).

    List your home

    What's special

    Two-car garagePrivate officeFlexible home officeCountry-style front porchGranite countertops throughoutDurable metal roofOpen-concept layout
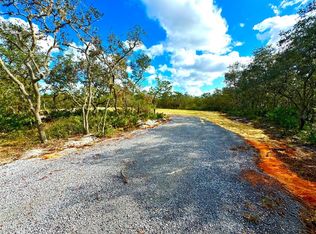
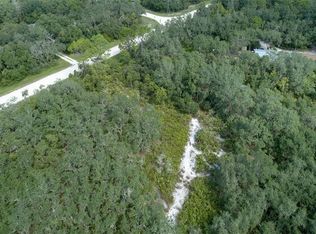
    Luxury Modern Farmhouse on 3+ Acres Welcome to this exceptional 3-bedroom, 2.5-bath modern farmhouse with a private office ideally positioned on 3.06 acres in a peaceful rural Florida setting. This thoughtfully designed home combines timeless farmhouse style with features perfectly suited for Florida’s indoor-outdoor lifestyle. The exterior showcases a durable metal roof, country-style front porch, and two-car garage, providing both curb appeal and long-term peace of mind. Inside, enjoy an open-concept layout ample recessed lighting, and impressive custom Synergy Red Grandis wood ceilings in the main living area and primary suite. A striking stone fireplace with electric insert adds warmth and character without sacrificing efficiency. The heart of the home is the bright, large kitchen, complete with granite countertops throughout, generous cabinetry, and an expansive layout ideal for entertaining and everyday living. Barn doors throughout the home add farmhouse charm while maximizing space and functionality. The primary suite offers a true Florida retreat, featuring a large walk-in closet with custom organizers and a spa-inspired bath with freestanding soaking tub and glass-enclosed tiled shower with dual shower heads. The guest bathroom includes dual sinks for added convenience. Designed with Florida living in mind, the home features large sliding glass doors that fully open to the covered back porch, creating seamless indoor-outdoor living and allowing refreshing countryside breezes to flow through the home. The back porch includes a stainless steel sink, making it ideal for entertaining, gatherings, or future outdoor kitchen potential. Additional highlights include a spacious interior laundry room with counter space, a flexible home office, and expansive acreage offering privacy, room for outdoor recreation, gardens, or future additions. With no city congestion and plenty of open space, this property delivers the best of modern luxury and relaxed Florida country living.

    Zillow last checked:

    Listing updated:

    Listing Provided by:

    John Wiertel 863-289-0447,

    AGENT GROUP REALTY 843-656-0550

    Bought with:

    Hunter Floyd, 3562139

    KELLER WILLIAMS TAMPA CENTRAL

    Bradley Chais, 3135765

    KELLER WILLIAMS TAMPA CENTRAL

    Source: Stellar MLS,MLS#: O6380234MLS LogoOriginating MLS: Suncoast Tampa

    Facts & features

    Interior

    Bedrooms & bathrooms
    • Bedrooms: 3
    • Bathrooms: 3
    • Full bathrooms: 2
    • 1/2 bathrooms: 1
    Primary bedroom
    • Features: Walk-In Closet(s)
    • Level: First
    • Area: 369.6 Square Feet
    • Dimensions: 15.4x24
    Kitchen
    • Level: First
    • Area: 220.8 Square Feet
    • Dimensions: 18.4x12
    Living room
    • Level: First
    • Area: 427.68 Square Feet
    • Dimensions: 21.6x19.8
    Heating
    • Central
    Cooling
    • Central Air
    Appliances
    • Included: Cooktop, Dishwasher, Refrigerator
    • Laundry: Inside, Laundry Room
    Features
    • Ceiling Fan(s), Eating Space In Kitchen
    • Flooring: Luxury Vinyl
    • Has fireplace: Yes
    • Fireplace features: Electric
    Interior area
    • Total structure area: 3,558
    • Total interior livable area: 2,315 sqft

    Property

    Parking
    • Total spaces: 2
    • Parking features: Garage - Attached
    • Attached garage spaces: 2
    Features
    • Levels: One
    • Stories: 1
    • Exterior features: Lighting
    • Fencing: Barbed Wire
    Lot
    • Size: 3.06 Acres
    Details
    • Parcel number: 293130993326001790
    • Special conditions: None

    Construction

    Type & style
    • Home type: SingleFamily
    • Property subtype: Single Family Residence
    Materials
    • Block
    • Foundation: Slab
    • Roof: Metal
    Condition
    • Completed
    • New construction: Yes
    • Year built: 2025
    Details
    • Warranty included: Yes

    Utilities & green energy

    • Sewer: Septic Tank
    • Water: Well
    • Utilities for property: Electricity Connected

    Community & neighborhood

    Location
    • Region: Frostproof
    • Subdivision: BLUE JORDAN FOREST

    HOA & financial

    HOA
    • Has HOA: Yes
    • HOA fee: $35 monthly
    • Association name: Carol Scroggins
    • Association phone: 863-528-2722
    Other fees
    • Pet fee: $0 monthly
    Other financial information
    • Total actual rent: 0

    Other

    Other facts
    • Listing terms: Cash,Conventional,FHA,USDA Loan,VA Loan
    • Ownership: Fee Simple
    • Road surface type: Gravel, Unimproved

    Price history

    DateEventPrice
    3/25/2026Sold$630,000-3.1%$272/sqft
    Source: Stellar MLS #O6380234 Report a problem
    3/7/2026Pending sale$650,000$281/sqft
    Source: Stellar MLS #O6380234 Report a problem
    2/5/2026Listed for sale$650,000+796.6%$281/sqft
    Source: Stellar MLS #O6380234 Report a problem
    2/6/2025Sold$72,500+61.1%$31/sqft
    Source: Public Record Report a problem
    6/26/2024Sold$45,000+80%$19/sqft
    Source: Public Record Report a problem
    1/7/2020Listing removed$25,000$11/sqft
    Source: GUARANTEE REALTY LLC #L4906138 Report a problem
    2/17/2019Price change$25,000-37.3%$11/sqft
    Source: GUARANTEE REALTY LLC #L4906138 Report a problem
    9/9/2018Price change$39,900+17.7%$17/sqft
    Source: Ridge Real Estate Enterprises #248669 Report a problem
    7/23/2018Listed for sale$33,900+105.5%$15/sqft
    Source: Ridge Real Estate Enterprises #248669 Report a problem
    11/16/2017Listing removed$16,500$7/sqft
    Source: ESTELLE SULLIVAN REALTY, LLC #P4714450 Report a problem
    2/28/2017Listed for sale$16,500-56%$7/sqft
    Source: ESTELLE SULLIVAN REALTY, LLC #P4714450 Report a problem
    10/28/2016Listing removed$37,500$16/sqft
    Source: FROSTPROOF REALTY #K4700948 Report a problem
    4/30/2016Listed for sale$37,500+25%$16/sqft
    Source: FROSTPROOF REALTY #K4700948 Report a problem
    3/9/2015Sold$30,000+163.2%$13/sqft
    Source: Public Record Report a problem
    6/8/2004Sold$11,400$5/sqft
    Source: Public Record Report a problem

    Public tax history

    YearProperty taxesTax assessment
    2025$636 +47.9%$48,994 +97.8%
    2024$430 +4.7%$24,771 +10%
    2023$410 +20.7%$22,519 +10%
    2022$340 +31.9%$20,472 +10%
    2021$258 +0.1%$18,611 +0.9%
    2020$258 -2%$18,443 +1.7%
    2019$263 $18,134 +3.4%
    2018$263 +6.5%$17,537 +17%
    2017$247 +22.6%$14,986 +10%
    2016$201 -2.6%$13,624 +6.1%
    2015$207 +8.8%$12,837 +10%
    2014$190 +15.2%$11,670 +10%
    2013$165 -58.4%$10,609 -58.7%
    2012$396 +0.6%$25,660 +10%
    2011$394 -6.2%$23,327 +10%
    2010$420 +28.8%$21,206 +10%
    2009$326 -38.5%$19,278 -42.7%
    2008$530 $33,660
    2007-- --
    2006$751 --
    2005-- --

    Find assessor info on the county website

    Neighborhood: 33843

    Nearby schools

    GreatSchools rating
    Get a cash offer in 3 minutes
    Find out how much your home could sell for in as little as 3 minutes with a no-obligation cash offer.
    Estimated market value
    $623,000
    Get a cash offer in 3 minutes
    Find out how much your home could sell for in as little as 3 minutes with a no-obligation cash offer.
    Estimated market value
    $623,000