Immaculate property with a saltwater pool, in sought-after Jack Britt .... walking distance to Honeycutt Elementary and John Griffin Middle School!
Ideally located on a quiet cul-de-sac, this home welcomes you with a smart and inviting floor plan. The living room flows seamlessly into the kitchen and Carolina room, creating the perfect space for entertaining. A formal dining room adds flexibility—it can serve as a traditional dining space or easily double as a home office. Step outside to a freshly painted deck overlooking a stunning in-ground pool, all within a fully fenced yard. The ultimate destination for summer weekends awaits!
Upstairs, a generous primary suite and 3 additional bedrooms offer quiet retreats for you and your family at the end of each day
Don't miss your opportunity to see it today!
Sold for $398,000
$398,000
2911 Sangria Place, Fayetteville, NC 28306
4beds
2,469sqft
Single Family Residence
Built in 2006
0.43 Acres Lot
$395,400 Zestimate®
$161/sqft
$2,607 Estimated rent
Home value
$395,400
$360,000 - $435,000
$2,607/mo
Zestimate® history
Owner options
List your home for rent
$2,607/mo
Rent Zestimate®
Find your next renter with Zillow Rental Manager. Plus, with online applications, you can quickly screen prospective tenants – for free.
$2,607/mo
Rent Zestimate®
Refinance and save
$2,466/mo
Est. payment
Refinancing to a lower rate could help reduce your monthly payments and save thousands over the life of the loan.
$2,466/mo
Est. payment
Explore your selling options
Work with a Zillow partner agent
Leverage their expertise and Zillow's premium Showcase listings to get your home seen by more buyers.
Get startedList with your own agent
Get your home in front of millions of buyers by listing it on Zillow.
Learn how to do itSell it yourself
Take full control of how buyers see your home on Zillow by listing For Sale by Owner (FSBO).
List your homeWhat's special
Zillow last checked:
Listing updated:
Listed by:
Leigh Amigo 706-728-4108,
Keller Williams Pinehurst
Bought with:
A Non Member
A Non Member
Source: Hive MLS,MLS#: 100526671 Originating MLS: Mid Carolina Regional MLS
Originating MLS: Mid Carolina Regional MLSFacts & features
Interior
Bedrooms & bathrooms
- Bedrooms: 4
- Bathrooms: 3
- Full bathrooms: 2
- 1/2 bathrooms: 1
Rooms
- Room types: Dining Room, Living Room, Breakfast Nook, Bedroom 1, Bedroom 2, Bedroom 3, Bedroom 4
Bedroom 1
- Level: Second
- Dimensions: 14.6 x 14
Bedroom 2
- Level: Second
- Dimensions: 11 x 10
Bedroom 3
- Level: Second
- Dimensions: 11 x 10
Bedroom 4
- Level: Second
- Dimensions: 21.5 x 13.5
Breakfast nook
- Level: First
- Dimensions: 8.5 x 11
Dining room
- Level: First
- Dimensions: 11 x 10
Kitchen
- Level: First
- Dimensions: 12.5 x 9
Living room
- Level: First
- Dimensions: 14.5 x 22.5
Heating
- Heat Pump, Natural Gas
Cooling
- Central Air
Appliances
- Included: Gas Oven, Dishwasher
- Laundry: Laundry Room
Features
- Gas Log
- Basement: None
- Has fireplace: Yes
- Fireplace features: Gas Log
Interior area
- Total structure area: 2,469
- Total interior livable area: 2,469 sqft
Property
Parking
- Total spaces: 2
- Parking features: Garage Faces Side, Concrete
- Attached garage spaces: 2
Features
- Levels: Two
- Stories: 2
- Patio & porch: Covered, Porch
- Pool features: In Ground
- Fencing: Back Yard
Lot
- Size: 0.43 Acres
- Dimensions: 36 x 62 x 140 x 140 x 62 x 120
Details
- Parcel number: 0405241584000
- Zoning: Res Single Fam 10K Sqft L
- Special conditions: Standard
Construction
Type & style
- Home type: SingleFamily
- Property subtype: Single Family Residence
Materials
- Fiber Cement, Wood Frame
- Foundation: Crawl Space
- Roof: Composition
Condition
- New construction: No
- Year built: 2006
Utilities & green energy
- Sewer: Public Sewer
- Water: Public
- Utilities for property: Natural Gas Connected, Sewer Connected, Water Connected
Community & HOA
Community
- Subdivision: The Woods at Birch Creek
HOA
- Has HOA: No
- Amenities included: None
Location
- Region: Fayetteville
Financial & listing details
- Price per square foot: $161/sqft
- Tax assessed value: $404,000
- Annual tax amount: $2,823
- Date on market: 8/22/2025
- Cumulative days on market: 4 days
- Listing agreement: Exclusive Right To Sell
- Listing terms: Cash,Conventional,FHA,VA Loan
Price history
| Date | Event | Price |
|---|---|---|
| 9/25/2025 | Sold | $398,000+3.4%$161/sqft |
Source:  Hive MLS #100526671 Report a problem Hive MLS #100526671 Report a problem | ||
| 8/25/2025 | Pending sale | $385,000$156/sqft |
Source: Hive MLS #100526671 Report a problem | ||
| 8/22/2025 | Listed for sale | $385,000+22%$156/sqft |
Source: Hive MLS #100526671 Report a problem | ||
| 5/26/2023 | Listing removed | -- |
Source: Zillow Rentals Report a problem | ||
| 5/15/2023 | Listed for rent | $2,800$1/sqft |
Source: Zillow Rentals Report a problem | ||
| 9/21/2021 | Sold | $315,500+14.7%$128/sqft |
Source: Public Record Report a problem | ||
| 9/11/2020 | Sold | $275,000+0%$111/sqft |
Source:  LPRMLS #637976 Report a problem LPRMLS #637976 Report a problem | ||
| 8/2/2020 | Pending sale | $274,900$111/sqft |
Source: CENTURY 21 Family Realty #1 #637976 Report a problem | ||
| 7/31/2020 | Listed for sale | $274,900+3%$111/sqft |
Source: CENTURY 21 Family Realty #1 #637976 Report a problem | ||
| 6/13/2013 | Listing removed | $267,000$108/sqft |
Source: Owner Report a problem | ||
| 5/30/2013 | Listed for sale | $267,000+2.7%$108/sqft |
Source: Owner Report a problem | ||
| 8/1/2007 | Sold | $260,000$105/sqft |
Source: Public Record Report a problem | ||
Public tax history
| Year | Property taxes | Tax assessment |
|---|---|---|
| 2025 | $2,954 +10.5% | $404,000 +58.7% |
| 2024 | $2,673 +1.4% | $254,600 |
| 2023 | $2,636 +2.6% | $254,600 +1.2% |
| 2022 | $2,568 | $251,500 |
| 2021 | $2,568 | $251,500 -2.3% |
| 2020 | -- | $257,328 +2.3% |
| 2019 | $2,568 +3.8% | $251,500 |
| 2018 | $2,474 | $251,500 |
| 2017 | $2,474 -2.9% | $251,500 -9.2% |
| 2016 | $2,549 +4.9% | $277,100 +5% |
| 2015 | $2,430 | $263,900 |
| 2014 | $2,430 | $263,900 |
| 2013 | $2,430 | $263,900 |
| 2012 | $2,430 | $263,900 |
| 2011 | $2,430 | $263,900 |
| 2010 | -- | $263,900 |
| 2009 | -- | $263,900 +34.4% |
| 2008 | -- | $196,300 +24% |
| 2007 | -- | $158,253 |
Find assessor info on the county website
Neighborhood: 28306
Nearby homes
- $410,0005 bd4 ba2.5k sqft2925 Sangria Pl, Fayetteville, NC 28306Off Market
- $427,8005 bd3 ba2.8k sqft2905 Sangria Pl, Fayetteville, NC 28306Off Market
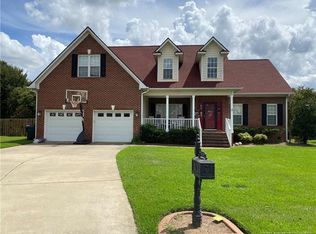
- $342,1004 bd3 ba2.2k sqft2624 Danzante Pl, Fayetteville, NC 28306Off Market
- $342,9004 bd3 ba2k sqft2620 Danzante Pl, Fayetteville, NC 28306Off Market
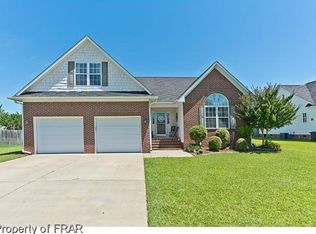
- $334,4003 bd2 ba2.1k sqft2630 Danzante Pl, Fayetteville, NC 28306Off Market
- $368,9004 bd2 ba2.4k sqft2908 Sangria Pl, Fayetteville, NC 28306Off Market
- $385,8004 bd4 ba2.5k sqft2916 Sangria Pl, Fayetteville, NC 28306Off Market
- $337,0004 bd3 ba2.2k sqft2616 Danzante Pl, Fayetteville, NC 28306Sold
Nearby schools
GreatSchools rating
- 8/10E Melvin Honeycutt Elementary SchoolGrades: K-5Distance: 0.2 mi
- 9/10John R Griffin MiddleGrades: 6-8Distance: 0.2 mi
- 9/10Jack Britt High SchoolGrades: 9-12Distance: 1.8 mi
Schools provided by the listing agent
- Elementary: E. Melvin Honeycutt
- Middle: John Griffin
- High: Jack Britt
Source: Hive MLS. This data may not be complete. We recommend contacting the local school district to confirm school assignments for this home.
Get a cash offer in 3 minutes
Find out how much your home could sell for in as little as 3 minutes with a no-obligation cash offer.
Estimated market value
$395,400
Get a cash offer in 3 minutes
Find out how much your home could sell for in as little as 3 minutes with a no-obligation cash offer.
Estimated market value
$395,400
- North Carolina
- Cumberland County
- Fayetteville
- 28306
- 2911 Sangria Place
Nearby cities
Nearby neighborhoods
Nearby zip codes
Other Fayetteville Topics
