Price Improvement! Terrific first floor location only steps from a secluded pond and wooded backdrop. A large covered deck adds comfort to the peace and quiet. Don't be fooled by the square footage..this unit has a good layout with large rooms and a full sized dining room. A wonderful value within the Oxford School district. The owner just finished remodeling the property. It has been freshly painted, vinyl floors throughout, updated bathroom, kitchen, sink, counter tops, new vanity, shower surround and all the appliances are included. Large master bedroom with walk in closet. Association fee includes grounds, trash, snow, water, sewer..your only utility is electric. Carport and additional parking also included.
For sale
Price cut: $4K (8/7)
$129,900
2911 Seymour Lake Rd Unit 2, Oxford, MI 48371
2beds
760sqft
Condominium
Built in 1970
-- sqft lot
$114,600 Zestimate®
$171/sqft
$280/mo HOA
What's special
Carport and additional parkingUpdated bathroomFreshly paintedNew vanityLarge covered deckShower surroundLarge rooms
- 54 days |
- 640 |
- 34 |
Zillow last checked:
Listing updated:
Listed by:
Jeffrey McDowell 586-337-6938,
Worldwide Realty & Investment 586-612-5887
Source: MiRealSource,MLS#: 50213068 Originating MLS: MiRealSource
Originating MLS: MiRealSourceFacts & features
Interior
Bedrooms & bathrooms
- Bedrooms: 2
- Bathrooms: 1
- Full bathrooms: 1
Rooms
- Room types: Bedroom, Laundry, Master Bedroom, Living Room
Primary bedroom
- Level: First
Bedroom 1
- Features: Luxury Vinyl
- Level: First
- Area: 140
- Dimensions: 14 x 10
Bedroom 2
- Features: Luxury Vinyl
- Level: First
- Area: 80
- Dimensions: 10 x 8
Bathroom 1
- Features: Luxury Vinyl
- Level: First
- Area: 48
- Dimensions: 8 x 6
Dining room
- Features: Wood
- Level: First
- Area: 72
- Dimensions: 9 x 8
Kitchen
- Features: Wood
- Level: First
- Area: 72
- Dimensions: 9 x 8
Living room
- Features: Wood
- Level: First
- Area: 160
- Dimensions: 16 x 10
Heating
- Boiler, Radiant, Natural Gas
Cooling
- Wall/Window Unit(s)
Appliances
- Included: Dishwasher, Dryer, Microwave, Range/Oven, Refrigerator, Washer, Gas Water Heater
- Laundry: First Floor Laundry
Features
- Flooring: Hardwood, Wood
- Basement: Block,Common
- Has fireplace: No
Interior area
- Total structure area: 760
- Total interior livable area: 760 sqft
- Finished area above ground: 760
- Finished area below ground: 0
Property
Parking
- Total spaces: 1
- Parking features: Unassigned, Carport
- Garage spaces: 1
- Has carport: Yes
Features
- Patio & porch: Deck
- Exterior features: Sidewalks, Street Lights
- Has view: Yes
- View description: Park/Greenbelt
Details
- Parcel number: 0430127019
- Special conditions: Private,Standard
Construction
Type & style
- Home type: Condo
- Architectural style: Colonial
- Property subtype: Condominium
Materials
- Brick, Wood Siding
- Foundation: Basement
Condition
- Year built: 1970
Utilities & green energy
- Sewer: Shared Septic
- Water: Shared Well
- Utilities for property: Cable/Internet Avail.
Community & HOA
Community
- Subdivision: Oxford Village Occpn 1507
HOA
- Has HOA: Yes
- Amenities included: Maintenance Grounds, Sidewalks
- Services included: Gas, Maintenance Grounds, Snow Removal, Trash, Water, Sewer
- HOA fee: $280 monthly
- HOA name: Oxford Village
- HOA phone: 248-203-9404
Location
- Region: Oxford
Financial & listing details
- Price per square foot: $171/sqft
- Tax assessed value: $94,320
- Annual tax amount: $1,229
- Date on market: 6/27/2026
- Cumulative days on market: 37 days
- Listing agreement: Exclusive Right To Sell
- Listing terms: Cash,Conventional,Conventional Blend
Estimated market value
$114,600
$102,000 - $127,000
$1,116/mo
Price history
| Date | Event | Price |
|---|---|---|
| 8/7/2026 | Price change | $129,900-3%$171/sqft |
Source:  MiRealSource #50213068 Report a problem MiRealSource #50213068 Report a problem | ||
| 8/3/2026 | Price change | $133,900-4.3%$176/sqft |
Source: MiRealSource #50213068 Report a problem | ||
| 7/23/2026 | Listed for sale | $139,900$184/sqft |
Source: MiRealSource #50213068 Report a problem | ||
| 7/5/2026 | Listing removed | $139,900$184/sqft |
Source: MiRealSource #50213068 Report a problem | ||
| 7/2/2026 | Listed for sale | $139,900+50.6%$184/sqft |
Source: MiRealSource #50213068 Report a problem | ||
| 7/5/2022 | Listing removed | $92,900$122/sqft |
Source: MiRealSource #50079642 Report a problem | ||
| 6/27/2022 | Listed for sale | $92,900+75.3%$122/sqft |
Source: MiRealSource #50079642 Report a problem | ||
| 6/19/2015 | Sold | $53,000+2252.4%$70/sqft |
Source: Public Record Report a problem | ||
| 3/23/2012 | Sold | $2,253-93.3%$3/sqft |
Source: Public Record Report a problem | ||
| 4/17/2007 | Sold | $33,600-51.8%$44/sqft |
Source: Public Record Report a problem | ||
| 1/24/2006 | Sold | $69,700-33%$92/sqft |
Source: Public Record Report a problem | ||
| 12/20/2004 | Sold | $104,000+9.6%$137/sqft |
Source: Public Record Report a problem | ||
| 7/18/2003 | Sold | $94,900$125/sqft |
Source: Public Record Report a problem | ||
Public tax history
| Year | Property taxes | Tax assessment |
|---|---|---|
| 2025 | $1,189 +7.2% | $47,160 +11.1% |
| 2024 | $1,110 +3.6% | $42,430 +2.3% |
| 2023 | $1,072 +3.9% | $41,470 +9.4% |
| 2022 | $1,031 +146.9% | $37,900 +1.8% |
| 2021 | $418 | $37,220 +9.9% |
| 2020 | -- | $33,870 +20.7% |
| 2019 | $980 +5.4% | $28,070 +18% |
| 2018 | $930 +0.6% | $23,790 +20.5% |
| 2017 | $924 | $19,740 +11.8% |
| 2016 | $924 | $17,650 +34.3% |
| 2015 | -- | $13,140 +24.8% |
| 2014 | -- | $10,530 -51.9% |
| 2011 | -- | $21,880 -3.3% |
| 2010 | $1,149 +57% | $22,630 -14.6% |
| 2009 | $732 | $26,490 |
Find assessor info on the county website
Monthly payment
Est. payment
Payment breakdown
Explore the cost of this home by adjusting the details. Changes won't be saved.Climate risks
Neighborhood: 48371
Nearby schools
GreatSchools rating
- 8/10Clear Lake Elementary SchoolGrades: K-5Distance: 1.6 mi
- 7/10Oxford Area Middle SchoolGrades: 6-8Distance: 4.2 mi
- 7/10Oxford High SchoolGrades: 9-12Distance: 3.6 mi
Schools provided by the listing agent
- High: Oxford High School
- District: Oxford Area Comm School District
Source: MiRealSource. This data may not be complete. We recommend contacting the local school district to confirm school assignments for this home.
- $145,000-- bd-- ba-- sqft2911 Seymour Lake Rd, Oxford, MI 48371Off Market
- $482,3003 bd2 ba2.6k sqft3440 Country View Dr, Oxford, MI 48371Off Market
- $355,2004 bd1 ba1.7k sqft3460 Country View Dr, Oxford, MI 48371Off Market
- $426,8004 bd2 ba2.1k sqft3420 Country View Dr, Oxford, MI 48371Off Market
- $583,1004 bd2 ba2.4k sqft3480 Country View Dr, Oxford, MI 48371Off Market
- $118,2002 bd1 ba760 sqft2931 Seymour Lake Rd UNIT 3, Oxford, MI 48371Sold
- $513,7004 bd4 ba2.4k sqft3451 Country View Dr, Oxford, MI 48371Off Market
- $98,0001 bd1 ba576 sqft2951 Seymour Lake Rd UNIT 5, Oxford, MI 48371Sold
A local agent can set up tours, give advice and negotiate with sellers.
Similar homes
- $125,0002 bd1 ba882 sqft2605 Thornbrier Ct, Lake Orion, MI 48360For Sale

 MLS ID #20261057710, Robert Beam, EXP Realty Romeo. Realcomp II
 - $135,0002 bd1 ba882 sqft2648 Wildwood Ct, Orion, MI 48360For Sale
 MLS ID #20261045095, Gwen Daubenmeyer, Keller Williams Paint Creek. Realcomp II
 - $128,0002 bd1 ba882 sqft2814 Willow Ct, Lake Orion, MI 48360For Sale
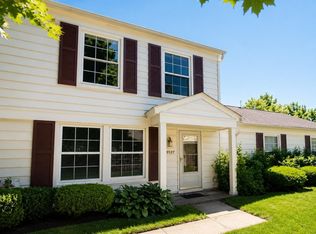 MLS ID #20261043194, Chantal Morgan, V I P Realty. Realcomp II
 - $149,9002 bd1 ba882 sqft2916 Meadowbrook Ct, Lake Orion, MI 48360For Sale
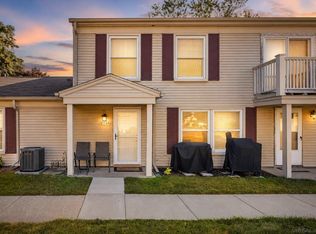
 MLS ID #50217915, Jonnie Lewandowski, Good Company Realty LLC. MiRealSource
 - $139,9002 bd1 ba882 sqft2818 Willow Ct, Lake Orion, MI 48360For SaleMLS ID #20261056865, Alicia Cloutier, EXP Realty Rochester. Realcomp II
- $127,5002 bd1 ba882 sqft2806 Willow Ct, Lake Orion, MI 48360For Sale
 MLS ID #26016398, Karen Greenwood, Coldwell Banker Professionals. MichRIC
 - $137,0002 bd1 ba882 sqft3182 Beechtree Ct, Lake Orion, MI 48360For SaleMLS ID #20261050166, Maria Kopicki, Coldwell Banker Professionals-Birm. Realcomp II
- $119,0002 bd1 ba882 sqft2761 Fox Hollow Ct, Lake Orion, MI 48360For SaleMLS ID #20261029750, Christina Gennari, KW Domain. Realcomp II
- $135,0002 bd1 ba1k sqft902 Little Hill Ct, Rochester, MI 48307For SaleMLS ID #20261066554, Patricia M Dial, Coldwell Banker Professionals-Birm. Realcomp II
- $119,0002 bd1 ba750 sqft1632 Woodfield Blvd, Ortonville, MI 48462For SaleMLS ID #20251048215, Shawn Primeau, Irongate Realty Group. Realcomp II
- $124,9001 bd1 ba743 sqft1669 Cass Lake Rd Unit D, Keego Harbor, MI 48320For SaleMLS ID #20261057848, Susan L Miller, National Realty Centers, Inc. Realcomp II
- $119,9002 bd2 ba1.1k sqft5251 Highland Rd Unit 214, Waterford, MI 48327For SaleMLS ID #20261051896, Ha Nguyen, Remerica Integrity. Realcomp II
- $139,9002 bd1 ba1k sqft2309 Walton Blvd Unit 36, Rochester Hills, MI 48309For SaleMLS ID #20261047346, Lee S Speagle Lark, Keller Williams Paint Creek. Realcomp II
- $120,0002 bd1 ba742 sqft241 W Yale Ave, Pontiac, MI 48340For SaleMLS ID #20261058617, Brandon Curry, Signature Sotheby's International Realty Bham. Realcomp II
- $124,9952 bd1 ba1.1k sqft29 W Rutgers Ave, Pontiac, MI 48340For SaleMLS ID #20261059446, James J Toma, Brookstone, Realtors LLC. Realcomp II
- $114,9992 bd1 ba870 sqft995 N Cass Lake Rd APT 144, Waterford, MI 48328For SaleMLS ID #20261031421, Jacob Worthington, Wentworth Real Estate Group. Realcomp II
- $119,9002 bd1 ba818 sqft37 E Brooklyn Ave, Pontiac, MI 48340For SaleMLS ID #20261049567, Sergio Taylor, National Realty Centers, Inc. Realcomp II
- $--3 bd1 ba984 sqft745 Stanley Ave, Pontiac, MI 48340AuctionAuction.com 2
- $135,0001 bd1 ba949 sqft8365 Pontiac Lake Rd APT 12, White Lake, MI 48386For SaleMLS ID #20261059535, Amani Ameer, Simon Property Disposition. Realcomp II
- $139,0002 bd1 ba1.1k sqft54 E Fairmount Ave, Pontiac, MI 48340For SaleMLS ID #26034979, Md Kabir Hossain, National Realty Centers. MichRIC
