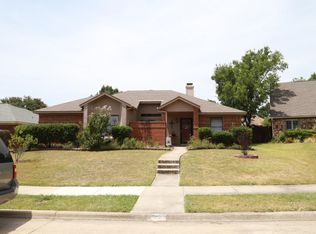
Welcome to your dream home in the coveted Palisades subdivision of Carrollton! This immaculate property boasts exquisite wood floors, plantation shutters and modern touches throughout. Step inside to find a living area with a fireplace, vaulted ceilings and a stunning wall of windows that flood the space with natural light. The kitchen features granite countertops, while the bathrooms have been tastefully modernized. The primary suite is your private retreat, offering a spa-like bath with double sinks set in quartz countertops, a separate stand-alone soaking tub, and an updated shower. An upstairs loft provides additional living space. Outside, the property is an entertainer’s paradise. The beautifully landscaped and covered outdoor living space includes inlaid flagstone flooring with a unique rock bench and spacious side yard with a bar space, making it ideal for gatherings or a quiet night in. Charming curb appeal welcomes you home each day, and with easy access to PGBJ, 75, and DNT
Sold
Price Unknown
2911 Sierra Dr, Carrollton, TX 75007
3beds
2,306sqft
Single Family Residence
Built in 1986
6,969 Square Feet Lot
$483,000 Zestimate®
$--/sqft
$2,763 Estimated rent
Home value
$483,000
$459,000 - $507,000
$2,763/mo
Zestimate® history
Owner options
List your home for rent
$2,763/mo
Rent Zestimate®
Find your next renter with Zillow Rental Manager. Plus, with online applications, you can quickly screen prospective tenants – for free.
$2,763/mo
Rent Zestimate®
Refinance and save
Refinancing to a lower rate could help reduce your monthly payments and save thousands over the life of the loan.
Explore your selling options
Work with a Zillow partner agent
Leverage their expertise and Zillow's premium Showcase listings to get your home seen by more buyers.
Get startedList with your own agent
Get your home in front of millions of buyers by listing it on Zillow.
Learn how to do itSell it yourself
Take full control of how buyers see your home on Zillow by listing For Sale by Owner (FSBO).
List your homeWhat's special
Zillow last checked:
Listing updated:
Listed by:
April Parker 0518681 972-317-9586,
RE/MAX Cross Country 972-317-9586
Bought with:
Paula Merriman
MTX Realty, LLC
Source: NTREIS,MLS#: 20603487
Facts & features
Interior
Bedrooms & bathrooms
- Bedrooms: 3
- Bathrooms: 3
- Full bathrooms: 2
- 1/2 bathrooms: 1
Primary bedroom
- Level: First
- Dimensions: 17 x 13
Bedroom
- Level: Second
- Dimensions: 14 x 12
Bedroom
- Level: Second
- Dimensions: 13 x 12
Breakfast room nook
- Level: First
- Dimensions: 12 x 10
Dining room
- Level: First
- Dimensions: 12 x 10
Kitchen
- Level: First
- Dimensions: 17 x 10
Living room
- Level: First
- Dimensions: 21 x 15
Living room
- Level: Second
- Dimensions: 12 x 8
Utility room
- Level: First
- Dimensions: 6 x 3
Heating
- Central
Cooling
- Central Air
Appliances
- Included: Dishwasher, Electric Cooktop, Electric Range, Electric Water Heater, Disposal, Microwave
Features
- Decorative/Designer Lighting Fixtures, Loft, Vaulted Ceiling(s)
- Flooring: Carpet, Ceramic Tile, Wood
- Windows: Shutters, Window Coverings
- Has basement: No
- Number of fireplaces: 1
- Fireplace features: Wood Burning
Interior area
- Total interior livable area: 2,306 sqft
Property
Parking
- Total spaces: 2
- Parking features: Garage Faces Rear
- Attached garage spaces: 2
Features
- Levels: One and One Half
- Stories: 1.5
- Patio & porch: Patio, Covered
- Pool features: None
- Fencing: Wood
Lot
- Size: 6,969 Square Feet
- Features: Sprinkler System
Details
- Parcel number: R101375
Construction
Type & style
- Home type: SingleFamily
- Architectural style: Traditional,Detached
- Property subtype: Single Family Residence
Materials
- Brick
- Foundation: Slab
- Roof: Composition
Condition
- Year built: 1986
Utilities & green energy
- Sewer: Public Sewer
- Water: Public
- Utilities for property: Sewer Available, Water Available
Community & HOA
Community
- Features: Curbs
- Subdivision: The Palisades Ph 1b
HOA
- Has HOA: No
Location
- Region: Carrollton
Financial & listing details
- Tax assessed value: $450,930
- Annual tax amount: $6,377
- Date on market: 5/31/2024
- Cumulative days on market: 17 days
- Listing terms: Cash,Conventional,FHA,VA Loan
- Exclusions: Also features a spacious storage space in the garage for bikes, work space and lawn equipment.
Price history
| Date | Event | Price |
|---|---|---|
| 7/17/2024 | Sold | -- |
Source: NTREIS #20603487 Report a problem | ||
| 6/24/2024 | Pending sale | $525,000$228/sqft |
Source: NTREIS #20603487 Report a problem | ||
| 6/20/2024 | Contingent | $525,000$228/sqft |
Source: NTREIS #20603487 Report a problem | ||
| 5/31/2024 | Listed for sale | $525,000+128.4%$228/sqft |
Source: NTREIS #20603487 Report a problem | ||
| 4/21/2014 | Listing removed | $229,900$100/sqft |
Source: RE/MAX DFW Associates IV #12113268 Report a problem | ||
| 3/28/2014 | Listed for sale | $229,900$100/sqft |
Source: RE/MAX DFW Associates IV #12113268 Report a problem | ||
Public tax history
| Year | Property taxes | Tax assessment |
|---|---|---|
| 2025 | $3,262 +32.5% | $450,930 +11% |
| 2024 | $2,462 +8.8% | $406,225 +10% |
| 2023 | $2,263 +3.6% | $369,295 +10% |
| 2022 | $2,185 +3% | $335,723 +10% |
| 2021 | $2,122 +4.2% | $305,203 +3.6% |
| 2020 | $2,036 -1.3% | $294,599 -0.5% |
| 2019 | $2,064 +7.7% | $296,004 +8.3% |
| 2018 | $1,916 -58.6% | $273,199 +5.9% |
| 2017 | $4,633 | $258,055 +10% |
| 2016 | $4,633 +50.2% | $234,595 +9.1% |
| 2015 | $3,084 | $214,946 +7.1% |
| 2014 | $3,084 | $200,603 +8.5% |
| 2013 | $3,084 | $184,867 +4.3% |
| 2012 | -- | $177,327 +1% |
| 2011 | -- | $175,581 +0.4% |
| 2010 | -- | $174,806 -3.5% |
| 2009 | -- | $181,136 +5.9% |
| 2007 | $397 -6.4% | $170,980 -0.6% |
| 2006 | $424 -3.3% | $171,960 |
| 2005 | $438 | $171,960 |
| 2004 | -- | $171,960 -0.4% |
| 2003 | -- | $172,632 +2.5% |
| 2002 | -- | $168,486 +5.8% |
| 2001 | -- | $159,257 |
Find assessor info on the county website
Neighborhood: 75007
Nearby homes
- $382,4003 bd2 ba1.7k sqft2909 Sierra Dr, Carrollton, TX 75007Off Market
- $473,4003 bd2 ba2.3k sqft2913 Sierra Dr, Carrollton, TX 75007Off Market
- $365,0003 bd2 ba1.8k sqft1662 Kingspoint Dr, Carrollton, TX 75007Off Market
- $--3 bd2 ba1.6k sqft1660 Kingspoint Dr, Carrollton, TX 75007Sold

- $377,5003 bd2 ba1.6k sqft2907 Sierra Dr, Carrollton, TX 75007Off Market
- $475,3004 bd3 ba2.1k sqft3001 Sierra Dr, Carrollton, TX 75007Off Market
- $368,4003 bd3 ba1.6k sqft1664 Kingspoint Dr, Carrollton, TX 75007Off Market
- $363,4003 bd2 ba1.5k sqft2906 Sierra Dr, Carrollton, TX 75007Off Market
Nearby schools
GreatSchools rating
- 8/10Rainwater Elementary SchoolGrades: PK-5Distance: 0.5 mi
- 6/10Blalack Middle SchoolGrades: 6-8Distance: 0.5 mi
- 5/10Creekview High SchoolGrades: 9-12Distance: 1.1 mi
Schools provided by the listing agent
- Elementary: Rainwater
- Middle: Blalack
- High: Creekview
- District: Carrollton-Farmers Branch ISD
Source: NTREIS. This data may not be complete. We recommend contacting the local school district to confirm school assignments for this home.
Get a cash offer in 3 minutes
Find out how much your home could sell for in as little as 3 minutes with a no-obligation cash offer.
Estimated market value
$483,000
Get a cash offer in 3 minutes
Find out how much your home could sell for in as little as 3 minutes with a no-obligation cash offer.
Estimated market value
$483,000
- Texas
- Denton County
- Carrollton
- 75007
- 2911 Sierra Dr
Nearby cities
Nearby neighborhoods
Nearby zip codes
Other Carrollton Topics
