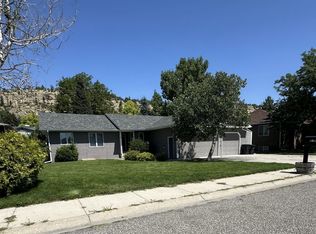
Fully modernized homeLandscaped lotSage green cabinetsAbundant natural lightNew fully fenced yardTimeless detailsOpen living space
This fully modernized home near the rims of Billings offers views and a private setting. Step inside to an open living space with abundant natural light and timeless details. The inspiring kitchen boasts handmade ceramic tile backsplash, Sage green cabinets, quartz countertops, and a 6-burner gas stove with a pot filler. The primary suite captures stunning backyard views, while the ensuite showcases beautiful glass tile design, double shower heads with body sprays, and a vanity bathed in natural light. Two additional bedrooms and a full bath complete the main level. Downstairs, discover a spacious retreat for games or movies, featuring a wet bar that highlights the original swanky wallpaper for a sophisticated speakeasy feel. A large bath and two additional bedrooms offer a ideal haven for guests. The landscaped lot includes a new fully fenced yard, offering space for outdoor living, recreation, or pets. Info deemed reliable but not guaranteed. Buyer/buyer agent to verify.
80 days
|
747
|
35
|
Zillow last checked:
Listing updated:
Listed by:
Shonna Ruble406-839-6428,
LPT Realty
Source: Big Sky Country MLS,MLS#: 410608Originating MLS: Big Sky Country MLS
Loading...
Facts & features
Interior
Bedrooms & bathrooms
Bedrooms: 5
Bathrooms: 4
Full bathrooms: 3
1/2 bathrooms: 1
Rooms
Room types: Family Room, Half Bath, Kitchen
Bedroom
Level: Main
Family room
Level: Main
Other
Level: Main
Half bath
Level: Main
Kitchen
Level: Main
Heating
Forced Air
Cooling
Central Air
Appliances
Included: Dishwasher, Disposal, Microwave, Range, Refrigerator, Some Gas Appliances, Stove
Features
Fireplace, Window Treatments
Windows: Window Coverings
Basement: Bathroom,Bedroom
Has fireplace: Yes
Fireplace features: Gas
Interior area
Total structure area: 3,328
Total interior livable area: 3,328 sqft
Finished area above ground: 1,684
Property
Parking
Total spaces: 2
Parking features: Attached, Garage
Attached garage spaces: 2
Features
Levels: One
Stories: 1
Patio & porch: Patio
Exterior features: Sprinkler/Irrigation
Lot
Size: 0.28 Acres
Features: Sprinklers In Ground
Details
Additional structures: Shed(s)
Parcel number: A20389
Zoning description: Call Listing Agent for Details
Special conditions: None
Construction
Type & style
Home type: SingleFamily
Architectural style: Ranch
Property subtype: Single Family Residence
Materials
Other
Roof: Asphalt
Condition
New construction: No
Year built: 1973
Utilities & green energy
Sewer: Public Sewer
Water: Public
Utilities for property: Electricity Available, Natural Gas Available, Sewer Available, Water Available
Explore the cost of this home by adjusting the details. Changes won't be saved.
Principal & interest
$1,547
Mortgage insurance
$0
Property taxes
$170
Home insurance
$105
HOA fees
$0
Utilities
Not included
All calculations are estimates and provided by Zillow, Inc. for informational purposes only. Actual amounts may vary.
HOA fees may include property taxes on listings classified as Co-Ops. Contact the listing agent and/or owner for fee details.
Mortgage interest rates are dependent on a number of factors, including credit score, down payment, and repayment length. Interest rate data provided by Zillow Group Marketplace, Inc. as of 1/1/1970 from various mortgage lenders with which we have lead or other similar arrangements; the Estimated Payment is an average of those rates.
See how much you could borrow to make a competitive offer.