Great investment property!!! Spacious for an owner-occupant to live in! Very well maintained duplex in Copperas Cove! Both units are an incredibly spacious 3 bedrooms & 2 bathrooms layout, each with a private 1-car garage! Both units feature beautiful stained concrete flooring throughout the family room, kitchen, dining, and bedrooms. Kitchens feature all appliances, including refrigerators and built in microwaves - all convey to the buyer! Backyard is enclosed with a 6-foot wood privacy fence. Unit B is occupied on a 12-month lease. Unit A is currently vacant and would be a perfect home for an owner-occupant. However, a new tenant can be placed to maximize Cash Flow! Close proximity to Fort Hood - 15 minutes away for an easy commute!
Closed
Price Unknown
2911 Starlight Dr, Copperas Cove, TX 76522
6beds
4baths
2,382sqft
Duplex, Multi Family, Multi Family
Built in 2012
-- sqft lot
$-- Zestimate®
$--/sqft
$1,726 Estimated rent
Home value
Not available
Estimated sales range
Not available
$1,726/mo
Zestimate® history
Owner options
List your home for rent
$1,726/mo
Rent Zestimate®
Find your next renter with Zillow Rental Manager. Plus, with online applications, you can quickly screen prospective tenants – for free.
$1,726/mo
Rent Zestimate®
Refinance and save
Refinancing to a lower rate could help reduce your monthly payments and save thousands over the life of the loan.
Explore your selling options
Work with a Zillow partner agent
Leverage their expertise and Zillow's premium Showcase listings to get your home seen by more buyers.
Get startedList with your own agent
Get your home in front of millions of buyers by listing it on Zillow.
Learn how to do itSell it yourself
Take full control of how buyers see your home on Zillow by listing For Sale by Owner (FSBO).
List your homeWhat's special
Zillow last checked:
Listing updated:
Listed by:
Dawn Haley (512)917-2527,
Anchor Realty
Bought with:
Mariah Alanis, TREC #0749650
Coldwell Banker Realty
, TREC #null
Source: Central Texas MLS,MLS#: 595918 Originating MLS: Fort Hood Area Association of REALTORS
Originating MLS: Fort Hood Area Association of REALTORSFacts & features
Interior
Bedrooms & bathrooms
- Bedrooms: 6
- Bathrooms: 4
Heating
- Central, Electric, Multiple Heating Units
Cooling
- Central Air, Electric, 2 Units
Appliances
- Included: Dishwasher, Electric Range, Disposal, Refrigerator, Some Electric Appliances
- Laundry: Washer Hookup, Electric Dryer Hookup, Laundry in Utility Room, Laundry Room
Features
- Ceiling Fan(s), Pull Down Attic Stairs
- Flooring: Concrete, Painted/Stained
- Attic: Pull Down Stairs
- Has fireplace: No
- Fireplace features: None
Interior area
- Total interior livable area: 2,382 sqft
Property
Parking
- Total spaces: 2
- Parking features: Attached, Garage Faces Front, Garage
- Attached garage spaces: 2
Accessibility
- Accessibility features: None
Features
- Levels: One
- Stories: 1
- Pool features: None
- Fencing: Privacy,Wood
- Has view: Yes
- View description: None
- Body of water: None
Lot
- Size: 8,999 Square Feet
Details
- Parcel number: 146635
Construction
Type & style
- Home type: MultiFamily
- Architectural style: Traditional
- Property subtype: Duplex, Multi Family, Multi Family
- Attached to another structure: Yes
Materials
- Brick
- Foundation: Slab
- Roof: Composition,Shingle
Condition
- Resale
- Year built: 2012
Utilities & green energy
- Sewer: Public Sewer
- Water: Public
- Utilities for property: Water Available
Community & HOA
Community
- Subdivision: Summer Place
HOA
- Has HOA: No
Location
- Region: Copperas Cove
Financial & listing details
- Tax assessed value: $267,847
- Date on market: 10/23/2025
- Cumulative days on market: 42 days
- Listing agreement: Exclusive Agency
- Listing terms: Cash,Conventional,FHA,Texas Vet,VA Loan
Price history
| Date | Event | Price |
|---|---|---|
| 12/29/2025 | Sold | -- |
Source:  Central Texas MLS #595918 Report a problem Central Texas MLS #595918 Report a problem | ||
| 12/18/2025 | Pending sale | $299,900$126/sqft |
Source: Central Texas MLS #595918 Report a problem | ||
| 11/22/2025 | Contingent | $299,900$126/sqft |
Source: Central Texas MLS #595918 Report a problem | ||
| 11/19/2025 | Listed for sale | $299,900$126/sqft |
Source: Central Texas MLS #595918 Report a problem | ||
| 11/10/2025 | Contingent | $299,900$126/sqft |
Source: Central Texas MLS #595918 Report a problem | ||
| 10/23/2025 | Listed for sale | $299,900+20%$126/sqft |
Source: Central Texas MLS #595918 Report a problem | ||
| 10/16/2025 | Listing removed | $1,100 |
Source: Zillow Rentals Report a problem | ||
| 10/12/2025 | Listed for rent | $1,100 |
Source: Zillow Rentals Report a problem | ||
| 7/12/2021 | Sold | -- |
Source: Central Texas MLS #439658 Report a problem | ||
| 5/20/2021 | Pending sale | $250,000$105/sqft |
Source: Central Texas MLS #439658 Report a problem | ||
| 5/17/2021 | Listed for sale | $250,000$105/sqft |
Source: Central Texas MLS #439658 Report a problem | ||
Public tax history
| Year | Property taxes | Tax assessment |
|---|---|---|
| 2025 | -- | $267,847 +10% |
| 2024 | $4,825 | $243,497 -20.8% |
| 2023 | -- | $307,485 +12.2% |
| 2022 | $6,146 +67.6% | $273,930 +79.6% |
| 2021 | $3,667 -18.9% | $152,540 -13.1% |
| 2020 | $4,524 -1.4% | $175,520 +0.2% |
| 2019 | $4,587 +2.7% | $175,170 +6.4% |
| 2018 | $4,466 -0.1% | $164,690 |
| 2017 | $4,469 +2.3% | $164,690 +0.3% |
| 2016 | $4,367 +8.9% | $164,200 -4.9% |
| 2015 | $4,011 | $172,720 +12.6% |
| 2014 | $4,011 | $153,410 -5.4% |
| 2013 | -- | $162,110 |
Find assessor info on the county website
Neighborhood: 76522
Nearby homes
- $--3 bd2 ba1.1k sqft2911 Starlight Dr #B, Copperas Cove, TX 76522Sold

- $--3 bd2 ba1.1k sqft2911 Starlight Dr UNIT A, Copperas Cove, TX 76522Sold
- $271,8003 bd2 ba1.1k sqft2913 Starlight Dr, Copperas Cove, TX 76522Off Market
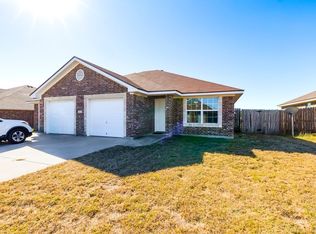
- $211,1003 bd2 ba1.1k sqft2913 Starlight Dr #A, Copperas Cove, TX 76522Off Market

- $243,0003 bd2 ba1.1k sqft2913 Starlight Dr UNIT B, Copperas Cove, TX 76522Off Market
- $248,9004 bd2 ba1.7k sqft2909 Starlight Dr, Copperas Cove, TX 76522Off Market
- $248,400-- bd2 ba1.7k sqft2806 Sunflower Trl, Copperas Cove, TX 76522Off Market
- $320,2203 bd2 ba1.1k sqft2915 Starlight Dr, Copperas Cove, TX 76522Off Market
Nearby schools
GreatSchools rating
- 7/10House Creek Elementary SchoolGrades: K-5Distance: 0.9 mi
- 5/10S C Lee Junior High SchoolGrades: 6-8Distance: 1.3 mi
- 5/10Copperas Cove High SchoolGrades: 9-12Distance: 2 mi
Schools provided by the listing agent
- District: Copperas Cove ISD
Source: Central Texas MLS. This data may not be complete. We recommend contacting the local school district to confirm school assignments for this home.
- Texas
- Coryell County
- Copperas Cove
- 76522
- 2911 Starlight Dr
Nearby cities
Nearby zip codes
Other Copperas Cove Topics
