Showings begin 8/14
There's so much to love about this Home Sweet Home! Nestled on a private, lakeside corner lot, this 3,580 sq ft ranch offers both charm and functionality. Thoughtfully remodeled in 2016, the main level boasts a bright, open floor plan with gorgeous wood floors, custom cabinetry, and an electric fireplace that adds just the right touch of coziness. The galley-style kitchen flows effortlessly into two dining areas—perfect for hosting.
Wake up to peaceful lake views from the master suite, complete with deck access, a walk-in closet, and a spa-like bath with jetted tub. The fully finished walkout basement is designed for independent living, featuring its own full kitchen, laundry, spacious bedroom, full bath, family and dining rooms, gas fireplace, bonus room, garage, and private driveway.
Outside, enjoy a large deck, shaded backyard, mature trees, and landscaped spaces that make every day feel like a getaway. Updates include a new roof (2020), HVAC (2024), and water heater (2025). With a lakeside setting, versatile living space, and even a two-run kennel for your furry friends, this one truly has it all!
Closed
Price Unknown
2911 Sunny Brook Ct, Jefferson City, MO 65109
4beds
3,580sqft
Single Family Residence
Built in 1992
0.51 Acres Lot
$432,500 Zestimate®
$--/sqft
$2,519 Estimated rent
Home value
$432,500
Estimated sales range
Not available
$2,519/mo
Zestimate® history
Owner options
List your home for rent
$2,519/mo
Rent Zestimate®
Find your next renter with Zillow Rental Manager. Plus, with online applications, you can quickly screen prospective tenants – for free.
$2,519/mo
Rent Zestimate®
Refinance and save
$250/mo
Est. payment
Refinancing to a lower rate could help reduce your monthly payments and save thousands over the life of the loan.
$250/mo
Est. payment
Explore your selling options
Work with a Zillow partner agent
Leverage their expertise and Zillow's premium Showcase listings to get your home seen by more buyers.
Get startedList with your own agent
Get your home in front of millions of buyers by listing it on Zillow.
Learn how to do itSell it yourself
Take full control of how buyers see your home on Zillow by listing For Sale by Owner (FSBO).
List your homeWhat's special
Zillow last checked:
Listing updated:
Listed by:
Reece DeSimone - The Maison Team 573-645-5920,
Real Broker, LLC
Bought with:
Reece DeSimone - The Maison Team, 2023040419
Real Broker, LLC
Source: JCMLS,MLS#: 10071038
Facts & features
Interior
Bedrooms & bathrooms
- Bedrooms: 4
- Bathrooms: 3
- Full bathrooms: 3
Primary bedroom
- Level: Main
- Area: 250.2 Square Feet
- Dimensions: 18 x 13.9
Bedroom 2
- Level: Main
- Area: 151.8 Square Feet
- Dimensions: 13.8 x 11
Bedroom 3
- Level: Main
- Area: 136.64 Square Feet
- Dimensions: 12.2 x 11.2
Bedroom 4
- Level: Lower
- Area: 370.11 Square Feet
- Dimensions: 21.9 x 16.9
Primary bathroom
- Level: Main
- Area: 96.38 Square Feet
- Dimensions: 12.2 x 7.9
Bathroom
- Level: Main
- Area: 48.02 Square Feet
- Dimensions: 9.8 x 4.9
Bathroom
- Level: Lower
- Area: 49.77 Square Feet
- Dimensions: 7.9 x 6.3
Bonus room
- Level: Lower
- Area: 87.2 Square Feet
- Dimensions: 10.9 x 8
Dining room
- Level: Main
- Area: 74.62 Square Feet
- Dimensions: 9.1 x 8.2
Kitchen
- Level: Main
- Area: 255.6 Square Feet
- Dimensions: 28.4 x 9
Kitchen
- Level: Lower
- Area: 129.36 Square Feet
- Dimensions: 14.7 x 8.8
Laundry
- Level: Main
- Area: 49.5 Square Feet
- Dimensions: 7.5 x 6.6
Laundry
- Level: Lower
- Area: 39.68 Square Feet
- Dimensions: 6.4 x 6.2
Living room
- Level: Main
- Area: 505.96 Square Feet
- Dimensions: 27.8 x 18.2
Living room
- Level: Lower
- Area: 171 Square Feet
- Dimensions: 15 x 11.4
Living room
- Level: Lower
- Area: 383.57 Square Feet
- Dimensions: 12.1 x 31.7
Heating
- Heat Pump
Cooling
- Other, Attic Fan
Appliances
- Included: Range, Dishwasher, Disposal, Dryer, Microwave, Propane Tank - Owned, Refrigerator, Washer
Features
- Pantry, Walk-In Closet(s)
- Flooring: Wood
- Basement: Walk-Out Access,Full
Interior area
- Total structure area: 3,580
- Total interior livable area: 3,580 sqft
- Finished area above ground: 2,180
- Finished area below ground: 1,400
Property
Parking
- Details: Basement, Main
Features
- Has view: Yes
- View description: Water
- Has water view: Yes
- Water view: Water
- Waterfront features: Waterfront
Lot
- Size: 0.51 Acres
- Dimensions: 109' x 170 x 160 x 158
- Features: Waterfront
Details
- Parcel number: 1009300001006013
Construction
Type & style
- Home type: SingleFamily
- Architectural style: Ranch
- Property subtype: Single Family Residence
Materials
- Vinyl Siding, Brick
Condition
- Updated/Remodeled
- New construction: No
- Year built: 1992
Utilities & green energy
- Sewer: Public Sewer
- Water: Public
Community & HOA
Community
- Subdivision: Sunny Brook Estates
HOA
- Has HOA: Yes
- HOA fee: $250 annually
Location
- Region: Jefferson City
Financial & listing details
- Tax assessed value: $261,300
- Annual tax amount: $2,969
- Date on market: 8/14/2025
- Listing terms: FHA,Cash,Conventional,VA Loan
Price history
| Date | Event | Price |
|---|---|---|
| 10/6/2025 | Sold | -- |
Source:  JCMLS #10071038 Report a problem JCMLS #10071038 Report a problem | ||
| 8/27/2025 | Pending sale | $429,900$120/sqft |
Source: JCMLS #10071038 Report a problem | ||
| 8/14/2025 | Listed for sale | $429,900+72%$120/sqft |
Source:  MMBOR #429155 Report a problem MMBOR #429155 Report a problem | ||
| 7/6/2016 | Sold | -- |
Source: Agent Provided Report a problem | ||
| 4/6/2016 | Listing removed | $249,900$70/sqft |
Source: Gordon Real Estate #10047317 Report a problem | ||
| 1/28/2016 | Price change | $249,900-12.6%$70/sqft |
Source: Gordon Real Estate #10047317 Report a problem | ||
| 12/22/2015 | Price change | $285,900-4.7%$80/sqft |
Source: RE/MAX Jefferson City #10047129 Report a problem | ||
| 11/23/2015 | Price change | $299,900-5.5%$84/sqft |
Source: Visual Tour #10046534 Report a problem | ||
| 11/12/2015 | Price change | $317,500-3.1%$89/sqft |
Source: Visual Tour #10046534 Report a problem | ||
| 9/11/2015 | Listed for sale | $327,500$91/sqft |
Source: Visual Tour #10046534 Report a problem | ||
Public tax history
| Year | Property taxes | Tax assessment |
|---|---|---|
| 2025 | $2,969 +11.7% | $49,650 +11.6% |
| 2024 | $2,658 0% | $44,480 |
| 2023 | $2,659 -0.3% | $44,480 |
| 2022 | $2,667 | $44,480 |
| 2021 | -- | $44,480 |
| 2020 | $2,719 +2.8% | $44,480 +0% |
| 2019 | $2,644 +7.7% | $44,479 -6.2% |
| 2018 | $2,454 +17.9% | $47,424 +6.6% |
| 2017 | $2,081 | $44,479 |
| 2016 | $2,081 | $44,479 |
| 2015 | $2,081 | -- |
| 2014 | $2,081 | $44,479 |
| 2013 | -- | -- |
| 2012 | -- | -- |
| 2011 | -- | -- |
| 2010 | -- | -- |
Find assessor info on the county website
Neighborhood: 65109
Nearby homes
- $1,000-- bd-- ba-- sqft3006 S Country Club Dr, Jefferson City, MO 65109Off Market
- $354,7003 bd3 ba2.6k sqft2907 Sunny Brook Ct, Jefferson City, MO 65109Off Market
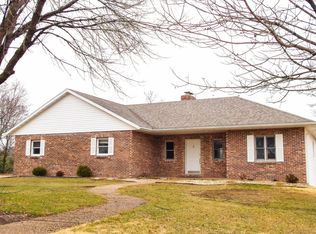
- $--4 bd3 ba3.3k sqft2903 Sunny Brook Ct, Jefferson City, MO 65109Sold
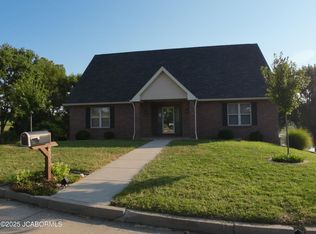
- $366,6003 bd2 ba2k sqft2908 Sunny Brook Ct, Jefferson City, MO 65109Off Market
- $357,1003 bd3 ba1.9k sqft2900 Sunny Brook Ct, Jefferson City, MO 65109Off Market
- $341,9004 bd2 ba1.7k sqft2916 Sunny Brook Dr, Jefferson City, MO 65109Off Market
- $338,8004 bd2 ba1.9k sqft4907 Route C, Jefferson City, MO 65109Off Market
- $342,8004 bd4 ba3.1k sqft2912 Sunny Brook Dr, Jefferson City, MO 65109Off Market
Nearby schools
GreatSchools rating
- 5/10Cedar Hill Elementary SchoolGrades: K-5Distance: 4.6 mi
- 7/10Lewis And Clark Middle SchoolGrades: 6-8Distance: 8.1 mi
- 4/10Jefferson City High SchoolGrades: 9-12Distance: 6.4 mi
Sell for more on Zillow
Get a Zillow Showcase℠ listing at no additional cost and you could sell for .
$432,500
2% more
+$8,650
With Zillow Showcase(estimated)
$441,150
- Missouri
- Cole County
- Jefferson City
- 65109
- 2911 Sunny Brook Ct
Nearby cities
Nearby zip codes
Other Jefferson City Topics
