Skip main navigation
Off market
  • $397,800

    2911 Tennessee Ave, Baltimore, MD 21227

    3beds
    1,680sqft
    Detached
    Built in 2009
    6,250 Square Feet Lot
    $397,800 Zestimate®
    $237/sqft
    $2,542 Estimated rent

    Home value

    $397,800

    $378,000 - $418,000

    $2,542/mo

    Zestimate® history
    Loading
    Loading...

    Owner options

    List your home for rent

    $2,542/mo

    Rent Zestimate®

    Find your next renter with Zillow Rental Manager. Plus, with online applications, you can quickly screen prospective tenants – for free.

    Learn more

    $2,542/mo

    Rent Zestimate®

    Refinance and save

    $2,476/mo

    Est. payment

    Refinancing to a lower rate could help reduce your monthly payments and save thousands over the life of the loan.

    See today's rates

    $2,476/mo

    Est. payment

    Explore your selling options

    Work with a Zillow partner agent

    Leverage their expertise and Zillow's premium Showcase listings to get your home seen by more buyers.

    Get started

    List with your own agent

    Get your home in front of millions of buyers by listing it on Zillow.

    Learn how to do it

    Sell it yourself

    Take full control of how buyers see your home on Zillow by listing For Sale by Owner (FSBO).

    List your home

    What's special

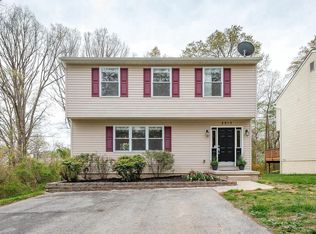
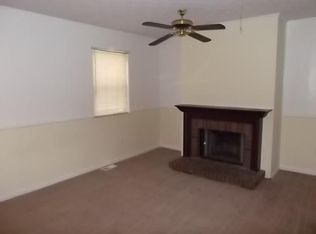
    Pristine home situated on a quiet street. Light-filled Living Room & spacious open concept Dining Room/Kitchen featuring sleek black appliances, maple cabinetry, tile backsplash, breakfast bar, glass sliders to deck and backyard. Main floor laminate wood floors. Comfy sleeping quarters on upper level with brand new carpet, 3 bedrooms, 2 full baths, owner's bedroom walk-in closet & upper level laundry. OWNED solar power generation equipment and solar water heater reduce electric bills year round. Located near all major commuter routes: I-695, I-95, MD-295, Light Rail, and downtown. Move-in ready, you must see! Be in for the holidays, quick possession! Includes 1 year home buyer's warranty.

    This property is off market, which means it's not currently listed for sale or rent on Zillow. This may be different from what's available on other websites or public sources.

    Facts & features

    Interior

    Bedrooms & bathrooms
    • Bedrooms: 3
    • Bathrooms: 3
    • Full bathrooms: 2
    • 1/2 bathrooms: 1
    Heating
    • Forced air, Heat pump, Electric, Solar
    Cooling
    • Central
    Appliances
    • Included: Dishwasher, Dryer, Freezer, Garbage disposal
    Features
    • Recessed Lighting, Walk-In Closet(s), Dining Area, Eat-in Kitchen, Crown Molding, Attic, Master Bath(s), Breakfast Area, Floor Plan - Traditional, Family Room Off Kitchen, Combination Kitchen/Dining
    • Flooring: Carpet, Hardwood
    • Windows: Window Treatments
    • Basement: Partially finished
    • Has fireplace: Yes
    Interior area
    • Total interior livable area: 1,680 sqft
    • Finished area below ground: 0

    Property

    Parking
    • Total spaces: 2
    Accessibility
    • Accessibility features: Doors - Swing In
    Features
    • Exterior features: Vinyl, Cement / Concrete
    Lot
    • Size: 6,250 sqft
    Details
    • Parcel number: 132100002953
    • Special conditions: Standard

    Construction

    Type & style
    • Home type: SingleFamily
    • Architectural style: Traditional
    • Property subtype: Detached
    Materials
    • Roof: Shake / Shingle
    Condition
    • Year built: 2009

    Community & neighborhood

    Location
    • Region: Baltimore

    Other

    Other facts
    • Flooring: Carpet, Wood Floors
    • Heating: Forced Air, Passive Solar, Active Solar, Programmable Thermostat
    • Appliances: Dishwasher, Refrigerator, Disposal, Built-in Microwave, Exhaust Fan, Water Heater, Washer, Dryer - Electric, Washer/Dryer Stacked, Freezer, Solar Hot Water, Bar Fridge, Oven/Range - Electric, Washer - Front Loading
    • HeatingYN: true
    • CoolingYN: true
    • StructureType: Detached
    • ConstructionMaterials: Frame, Asphalt, Concrete, Vinyl Siding, Blown-In Insulation, Tile, CPVC/PVC
    • Cooling: Heat Pump, Central Air, Ceiling Fan(s), Programmable Thermostat
    • StoriesTotal: 3
    • ArchitecturalStyle: Traditional
    • SpecialListingConditions: Standard
    • ParkingFeatures: Driveway, Paved Driveway, On Street, Paved, Asphalt
    • InteriorFeatures: Recessed Lighting, Walk-In Closet(s), Dining Area, Eat-in Kitchen, Crown Molding, Attic, Master Bath(s), Breakfast Area, Floor Plan - Traditional, Family Room Off Kitchen, Combination Kitchen/Dining
    • WindowFeatures: Window Treatments
    • BelowGradeFinishedArea: 0
    • PropertySubType: Detached
    • AccessibilityFeatures: Doors - Swing In
    • Basement: Y
    • MlsStatus: Active

    Price history

    DateEventPrice
    3/3/2020Sold$280,000$167/sqft
    Source: Public Record Report a problem
    12/6/2019Price change$280,000-3.4%$167/sqft
    Source: Keller Williams Integrity #MDBC478478 Report a problem
    9/25/2019Price change$289,900-3.3%$173/sqft
    Source: EXIT Results Realty #MDBC467380 Report a problem
    8/11/2019Listed for sale$299,900+23.2%$179/sqft
    Source: EXIT Results Realty #MDBC467380 Report a problem
    9/22/2010Sold$243,500-2.5%$145/sqft
    Source: Public Record Report a problem
    7/25/2010Price change$249,8000%$149/sqft
    Source: American Premier Realty #BC7304636 Report a problem
    7/10/2010Price change$249,900+0%$149/sqft
    Source: American Premier Realty #BC7304636 Report a problem
    7/4/2010Price change$249,8000%$149/sqft
    Source: American Premier Realty #BC7304636 Report a problem
    6/12/2010Price change$249,900-3.8%$149/sqft
    Source: American Premier Realty #BC7304636 Report a problem
    5/29/2010Listed for sale$259,900+25890%$155/sqft
    Source: American Premier Realty LLC #BC7304636 Report a problem
    10/17/2003Sold$1,000$1/sqft
    Source: Public Record Report a problem

    Public tax history

    YearProperty taxesTax assessment
    2025$5,126 +42.7%$328,867 +11%
    2024$3,592 +1.2%$296,400 +1.2%
    2023$3,551 +1.2%$293,000 -1.1%
    2022$3,510 +1.2%$296,400 +3.6%
    2021$3,469 +2.9%$286,200 +2.9%
    2020$3,370 +3%$278,033 -2.9%
    2019$3,271 +3.1%$286,200 +9.4%
    2018$3,172 +1.8%$261,700 +1.8%
    2017$3,115 -3.1%$257,000 +1.9%
    2016$3,215 $252,300 +1.9%
    2015$3,215 $247,600
    2014$3,215 $247,600
    2013-- $247,600 -1.4%
    2012-- $251,200
    2011-- $251,200 -30.8%
    2010-- $362,800 +11528.2%
    2009-- $3,120
    2008-- $3,120
    2007-- $3,120
    2006-- $3,120
    2005-- $3,120
    2004-- $3,120
    2003-- $3,120
    2002-- $3,120
    2001-- $3,120

    Find assessor info on the county website

    Neighborhood: 21227

    Nearby schools

    GreatSchools rating
    Schools provided by the listing agent
    • Elementary: LANDSDOWNE
    • Middle: LANSDOWNE
    • High: LANSDOWNE HIGH & ACADEMY OF FINANCE
    • District: BALTIMORE COUNTY PUBLIC SCHOOLS

    Source: The MLS. This data may not be complete. We recommend contacting the local school district to confirm school assignments for this home.

    Get a cash offer in 3 minutes
    Find out how much your home could sell for in as little as 3 minutes with a no-obligation cash offer.
    Estimated market value
    $397,800
    Get a cash offer in 3 minutes
    Find out how much your home could sell for in as little as 3 minutes with a no-obligation cash offer.
    Estimated market value
    $397,800