Skip main navigation
Off market
  • $2,187,800

    2911 W Fair Oaks Ave, Tampa, FL 33611

    4beds
    4,201sqft
    SingleFamily
    Built in 2013
    9,217 Square Feet Lot
    $2,187,800 Zestimate®
    $521/sqft
    $7,957 Estimated rent

    Home value

    $2,187,800

    $1.97M - $2.43M

    $7,957/mo

    Zestimate® history
    Loading
    Loading...

    Owner options

    List your home for rent

    $7,957/mo

    Rent Zestimate®

    Find your next renter with Zillow Rental Manager. Plus, with online applications, you can quickly screen prospective tenants – for free.

    Learn more

    $7,957/mo

    Rent Zestimate®

    Refinance and save

    $15,264/mo

    Est. payment

    Refinancing to a lower rate could help reduce your monthly payments and save thousands over the life of the loan.

    See today's rates

    $15,264/mo

    Est. payment

    Explore your selling options

    Work with a Zillow partner agent

    Leverage their expertise and Zillow's premium Showcase listings to get your home seen by more buyers.

    Get started

    List with your own agent

    Get your home in front of millions of buyers by listing it on Zillow.

    Learn how to do it

    Sell it yourself

    Take full control of how buyers see your home on Zillow by listing For Sale by Owner (FSBO).

    List your home

    What's special

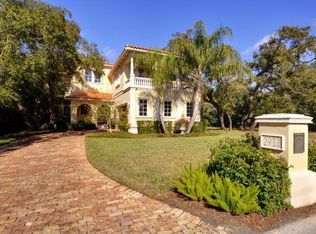
    Stunning, modern home set on a large lot just steps from Bayshore Boulevard. This custom EWI home was built in 2013 with concrete block construction, impact-rated windows, and many high end unique finishes throughout. The home boasts 4 bedrooms and 4 full bathrooms with 1 full bedroom and bath on the first floor. High 10 foot ceilings, polished concrete floors, floor-to-ceiling window, and custom solid 8ft doors set a thoroughly contemporary home. Entering through a large custom red pivot door, you are greeted by the sleek beauty. Your sightline extends through the home to the lush back yard, via a wall of glass doors, which slide in an accordion fashion and disappear. The downstairs bedroom/bath is set off to the left of the foyer. Beyond the foyer is a large modern living space featuring your living room/family room, anchored by a stunning gas fireplace, dining area, and expansive kitchen. The kitchen runs along the west wall of the home with custom cabinetry, stunning glass counter stops, and stainless appliances. Behind the kitchen is a large walk in pantry with a custom bar/butler's pantry across from it. To access the second floor you head up exquisite custom staircase leading to a lovely hall to the bedrooms. The master suite feature his/her closets, steam shower, dual vanities and incredible finishes. The additional bedrooms feature in suite baths in the same contemporary style. The upstairs is finished by a large laundry room with two washer/dryer hook ups. The home also feature is a two car garage with custom glass doors, warp around covered back porch, front balcony off master bedroom, a generator to operates the entire home and.... so much more!

    This property is not currently displayed as for sale or rent on Zillow. This may be different from what's on other websites or public sources.

    Facts & features

    Interior

    Bedrooms & bathrooms
    • Bedrooms: 4
    • Bathrooms: 5
    • Full bathrooms: 4
    • 1/2 bathrooms: 1
    Heating
    • Forced air, Electric, Gas
    Cooling
    • Central
    Appliances
    • Included: Dishwasher, Dryer, Garbage disposal, Microwave, Refrigerator, Washer
    • Laundry: Inside, Laundry Room
    Features
    • Ceiling Fans(s), High Ceiling(s), Living Room/Dining Room Combo, Walk-In Closet(s), Window Treatments, Open Floorplan, Solid Wood Cabinets, Kitchen/Family Room Combo, Wet Bar, Stone Counters
    • Flooring: Tile, Concrete
    • Windows: Blinds, Rods, Shades, Drapes, Insulated Windows
    • Has fireplace: Yes
    • Fireplace features: Gas
    Interior area
    • Structure area source: Public Records
    • Total interior livable area: 4,201 sqft

    Property

    Parking
    • Total spaces: 2
    • Parking features: Garage - Attached
    Features
    • Levels: Two
    • Patio & porch: Covered, Wrap Around
    • Exterior features: Stucco
    • Fencing: Wire, Other
    Lot
    • Size: 9,217 Square Feet
    • Dimensions: 64x145
    • Features: Oversized Lot, In County, FloodZone, In City Limits, Flood Insurance Required
    • Residential vegetation: Mature Landscaping, Bamboo
    Details
    • Additional structures: Kennel/Dog Run
    • Parcel number: 183003ZZZ000005513610A
    • Zoning: RS-60

    Construction

    Type & style
    • Home type: SingleFamily
    • Architectural style: Contemporary
    Materials
    • masonry
    • Roof: Composition
    Condition
    • Year built: 2013

    Utilities & green energy

    • Sewer: Public Sewer
    • Water: Public
    • Utilities for property: Cable Connected, Electricity Connected, Street Lights, Sprinkler Recycled, Sewer Connected, Natural Gas Connected, Natural Gas Available, Water Connected

    Community & HOA

    Community
    • Security: Closed Circuit Camera(s), Security System
    • Subdivision: UNPLATTED
    Location
    • Region: Tampa

    Financial & listing details

    • Price per square foot: $521/sqft
    • Tax assessed value: $1,575,031
    • Annual tax amount: $17,587

    Price history

    DateEventPrice
    5/11/2021Listing removed--
    Source: Stellar MLS #T3294395 Report a problem
    4/1/2021Listed for sale$2,350,000$559/sqft
    Source: Stellar MLS #T3267940 Report a problem
    4/1/2021Listing removed$2,350,000$559/sqft
    Source: Stellar MLS #T3294395 Report a problem
    3/8/2021Listed for sale$2,350,000$559/sqft
    Source: Stellar MLS #T3294395 Report a problem
    3/1/2021Listing removed$2,350,000$559/sqft
    Source: Stellar MLS #T3267940 Report a problem
    1/7/2021Price change$2,350,000-2.1%$559/sqft
    Source: Stellar MLS #T3267940 Report a problem
    10/1/2020Listed for sale$2,400,000+540%$571/sqft
    Source: THE TONI EVERETT COMPANY #T3267940 Report a problem
    8/20/2008Sold$375,000-45.7%$89/sqft
    Source: Public Record Report a problem
    6/29/2004Sold$690,000+55.4%$164/sqft
    Source: Public Record Report a problem
    5/15/2000Sold$444,000$106/sqft
    Source: Public Record Report a problem

    Public tax history

    YearProperty taxesTax assessment
    2025$17,587 +7.3%$914,465 +2.9%
    2024$16,391 +2.3%$888,693 +3%
    2023$16,024 +2.5%$862,809 +3%
    2022$15,634 +1%$837,679 +3%
    2021$15,477 +0.8%$813,281 +1.4%
    2020$15,350 +1.6%$802,052 +2.3%
    2019$15,110 $784,020 +1.9%
    2018$15,110 +0.5%$769,401 -19.8%
    2017$15,031 +1.2%$959,768 +30%
    2016$14,850 +2.9%$738,076 +0.7%
    2015$14,437 -11.5%$732,945 -10.3%
    2014$16,307 $817,560 +3.5%
    2013$16,307 +369.9%$789,826 +390.3%
    2012$3,470 -4%$161,088 -3.8%
    2011$3,616 -6.5%$167,532 -7.1%
    2010$3,870 -20.5%$180,419 -20%
    2009$4,866 -22.6%$225,523 -22.2%
    2008$6,285 -12.4%$289,958 -13.5%
    2007$7,177 -4.9%$335,063 +4%
    2006$7,551 $322,176
    Find assessor info on the county website

    Neighborhood: Bayshore Beautiful

    Nearby schools

    GreatSchools rating
    Schools provided by the listing agent
    • Elementary: Roosevelt-HB
    • Middle: Coleman-HB
    • High: Plant-HB

    Source: The MLS. This data may not be complete. We recommend contacting the local school district to confirm school assignments for this home.

    Get a cash offer in 3 minutes
    Find out how much your home could sell for in as little as 3 minutes with a no-obligation cash offer.
    Estimated market value
    $2,187,800
    Get a cash offer in 3 minutes
    Find out how much your home could sell for in as little as 3 minutes with a no-obligation cash offer.
    Estimated market value
    $2,187,800