Skip main navigation
Sold for $950,000
  • $950,000

    2911 W LATONA Road Lot 1, Laveen, AZ 85339

    4beds
    3baths
    2,727sqft
    Single Family Residence
    Built in 2022
    1 Acres Lot
    $937,000 Zestimate®
    $348/sqft
    $3,514 Estimated rent

    Home value

    $937,000

    $853,000 - $1.03M

    $3,514/mo

    Zestimate® history
    Loading
    Loading...

    Owner options

    List your home for rent

    $3,514/mo

    Rent Zestimate®

    Find your next renter with Zillow Rental Manager. Plus, with online applications, you can quickly screen prospective tenants – for free.

    Learn more

    $3,514/mo

    Rent Zestimate®

    Refinance and save

    $5,410/mo

    Est. payment

    Refinancing to a lower rate could help reduce your monthly payments and save thousands over the life of the loan.

    See today's rates

    $5,410/mo

    Est. payment

    Explore your selling options

    Work with a Zillow partner agent

    Leverage their expertise and Zillow's premium Showcase listings to get your home seen by more buyers.

    Get started

    List with your own agent

    Get your home in front of millions of buyers by listing it on Zillow.

    Learn how to do it

    Sell it yourself

    Take full control of how buyers see your home on Zillow by listing For Sale by Owner (FSBO).

    List your home

    What's special

    Horse property potentialRv parkingCorner lotTwo rv gatesMassive walk-in pantryWalls of glassAbundant exterior lighting
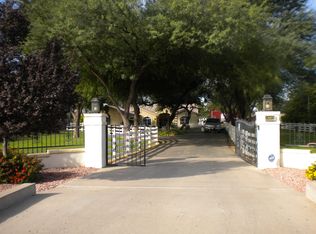
    OVER AN ACRE boutique, modern new build with no HOA! This corner lot with STUNNING VIEWS of South Mountain has an extended 4 CAR GARAGE, city water, HORSE PROPERTY potential and is completely irrigated! Pre-wired with secondary electrical panel to add a CASITA OR SHOP, this property is loaded with upgrades! Step into the bright and inviting open floor plan with wide plank, wood-look tile flooring, walls of glass, impressive 12' ceilings, massive kitchen with extra cabinetry and dreamy oversized island with quartz countertops and pendent lighting. Luxurious WOLF stainless steel appliances, an 84'' refrigerator and massive walk-in pantry and laundry room with additional cabinetry and quartz to match. Enjoy the thoughtful floor plan with bedrooms on 3 corners. Retreat to the homeowner's suite and appreciate the 5-piece en-suite with a floor to ceiling tiled shower, a drop-in soaking tub and ideal dual sink vanity. This is an ENERGY EFFICIENT HOME with LED recessed lighting, dual pane vinyl windows, solid shutters and foam insulated exterior walls and roof to keep cool and reduce the electricity usage! SMART home features include the Nest thermostat, drip systems, auto timer irrigation and a security system. Enjoy the new water softener and reverse osmosis water purification system. Note the abundant exterior lighting and curb appeal with the NEW circular driveway, additional paver patio or driveway extension for RV parking, trucks and room for 10 other vehicles to park. Convenient 50-amp RV outlet with GFCI, TWO RV GATES and court lighting in the field. Plus, no 2 story homes around for true privacy! Ask how to secure a 1% buyer credit towards closing costs.

    Zillow last checked:

    Listing updated:

    Listed by:

    Payton Kelnhofer 425-393-3007,

    eXp Realty,

    Devon Chavis 425-553-7155,

    eXp Realty

    Bought with:

    Sharon Encalada Salas, SA709204000

    Pak Home Realty

    Source: ARMLS,MLS#: 6809877MLS Logo

    Facts & features

    Interior

    Bedrooms & bathrooms
    • Bedrooms: 4
    • Bathrooms: 3
    Heating
    • Electric
    Cooling
    • Central Air, Ceiling Fan(s), ENERGY STAR Qualified Equipment, Programmable Thmstat
    Appliances
    • Included: Gas Stub for Range, Reverse Osmosis, Refrigerator, Built-in Microwave, Dishwasher, Disposal, Gas Range, Gas Oven, Gas Cooktop, Electric Cooktop
    • Laundry: Inside, Engy Star (See Rmks)
    Features
    • Pantry, High Speed Internet, Granite Counters, Double Vanity, Eat-in Kitchen, Breakfast Bar, 9+ Flat Ceilings, No Interior Steps, Roller Shields, Vaulted Ceiling(s), Kitchen Island, Full Bth Master Bdrm, Separate Shwr & Tub
    • Flooring: Carpet, Tile
    • Windows: Low Emissivity Windows, Double Pane Windows, ENERGY STAR Qualified Windows, Mechanical Sun Shds, Vinyl Frame
    • Has basement: No
    • Has fireplace: No
    • Common walls with other units/homes: End Unit
    Interior area
    • Total structure area: 2,727
    • Total interior livable area: 2,727 sqft

    Property

    Parking
    • Total spaces: 14
    • Parking features: Unassigned, RV Access/Parking, Gated, RV Gate, Garage Door Opener, Extended Length Garage, Direct Access, Circular Driveway, Attch'd Gar Cabinets, Side Vehicle Entry
    • Garage spaces: 4
    • Uncovered spaces: 10
    Features
    • Stories: 1
    • Patio & porch: Covered, Patio
    • Exterior features: Private Street(s), Private Yard, RV Hookup
    • Pool features: None
    • Spa features: None
    • Fencing: Block,Wrought Iron
    • Has view: Yes
    • View description: Mountain(s)
    Lot
    • Size: 1.00 Acres
    • Features: North/South Exposure, Sprinklers In Rear, Corner Lot, Desert Front, Gravel/Stone Front, Grass Back, Auto Timer H2O Front, Auto Timer H2O Back, Irrigation Front, Irrigation Back
    Details
    • Parcel number: 30014947
    • Horses can be raised: Yes
    • Horse amenities: Other, See Remarks

    Construction

    Type & style
    • Home type: SingleFamily
    • Architectural style: Ranch
    • Property subtype: Single Family Residence
    Materials
    • Spray Foam Insulation, Stucco, Wood Frame, Painted
    • Roof: Composition,Metal
    Condition
    • Complete Spec Home
    • New construction: No
    • Year built: 2022
    Details
    • Builder name: CLOUD CREEK HOMES

    Utilities & green energy

    • Sewer: Septic Tank
    • Water: City Water
    • Utilities for property: Propane

    Community & neighborhood

    Security
    • Security features: Security System Owned
    Location
    • Region: Laveen
    • Subdivision: No HOA

    Other

    Other facts
    • Listing terms: Cash,Conventional,FHA,USDA Loan,VA Loan
    • Ownership: Fee Simple

    Price history

    DateEventPrice
    7/2/2025Sold$950,000-1.6%$348/sqft
    Source: ARMLS #6809877 Report a problem
    6/18/2025Listed for sale$965,000$354/sqft
    Source: ARMLS #6809877 Report a problem
    5/27/2025Pending sale$965,000$354/sqft
    Source: ARMLS #6809877 Report a problem
    5/8/2025Price change$965,000-3.5%$354/sqft
    Source: ARMLS #6809877 Report a problem
    2/28/2025Price change$1,000,000-9.1%$367/sqft
    Source: ARMLS #6809877 Report a problem
    1/24/2025Listed for sale$1,100,000+29.9%$403/sqft
    Source: ARMLS #6809877 Report a problem
    12/5/2022Sold$847,000+5.9%$311/sqft
    Source: ARMLS #6435676 Report a problem
    8/26/2022Pending sale$800,000$293/sqft
    Source: ARMLS #6435676 Report a problem
    7/18/2022Listed for sale$800,000$293/sqft
    Source: ARMLS #6435676 Report a problem

    Public tax history

    Tax history is unavailable.

    Neighborhood: Laveen

    Nearby schools

    GreatSchools rating
    Schools provided by the listing agent
    • Elementary: Bernard Black Elementary School
    • Middle: Bernard Black Elementary School
    • High: Cesar Chavez High School
    • District: Roosevelt Elementary District

    Source: ARMLS. This data may not be complete. We recommend contacting the local school district to confirm school assignments for this home.

    Get a cash offer in 3 minutes
    Find out how much your home could sell for in as little as 3 minutes with a no-obligation cash offer.
    Estimated market value
    $937,000
    Get a cash offer in 3 minutes
    Find out how much your home could sell for in as little as 3 minutes with a no-obligation cash offer.
    Estimated market value
    $937,000