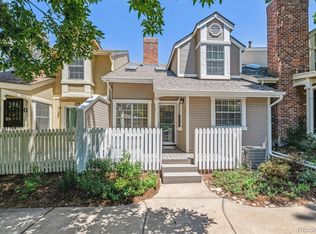
This townhome showcases contemporary, energy-efficient amenities including fully owned solar panels and a high-efficiency furnace. Recently replaced roof and newer skylights further enhance its appeal. With some painting and personalized upgrades, it offers an excellent opportunity for adding value through sweat equity or flipping.
The property comprises two bedrooms upstairs with a Jack and Jill bathroom, alongside a spacious loft area ideal for office space. The main floor boasts vaulted ceilings adorned with skylights and a gas fireplace. The basement features a family room perfect for entertainment purposes like movie nights, a pool table, or a play area, with an additional bonus room that could serve as a third bedroom.
Situated in the Southpark community, residents enjoy park-like surroundings with trails, pool, playgrounds, and tennis courts. Conveniently located near Aspen Grove and Downtown Littleton, offering ample options for shopping and dining.
Sold for $435,000
$435,000
2911 W Long Drive #C, Littleton, CO 80120
2beds
1,823sqft
Townhouse
Built in 1983
-- sqft lot
$443,400 Zestimate®
$239/sqft
$2,741 Estimated rent
Home value
$443,400
$421,000 - $466,000
$2,741/mo
Zestimate® history
Owner options
List your home for rent
$2,741/mo
Rent Zestimate®
Find your next renter with Zillow Rental Manager. Plus, with online applications, you can quickly screen prospective tenants – for free.
$2,741/mo
Rent Zestimate®
Refinance and save
$2,806/mo
Est. payment
Refinancing to a lower rate could help reduce your monthly payments and save thousands over the life of the loan.
$2,806/mo
Est. payment
Explore your selling options
Work with a Zillow partner agent
Leverage their expertise and Zillow's premium Showcase listings to get your home seen by more buyers.
Get startedList with your own agent
Get your home in front of millions of buyers by listing it on Zillow.
Learn how to do itSell it yourself
Take full control of how buyers see your home on Zillow by listing For Sale by Owner (FSBO).
List your homeWhat's special
Gas fireplacePlay areaPool tableVaulted ceilingsSpacious loft areaPark - like surroundingsJack and jill bathroom
Zillow last checked:
Listing updated:
Listed by:
Susan Rogers 303-332-3670 susansdenverhomes@gmail.com,
Showcase Properties Unlimited
Bought with:
Thomas Johnson, 100032759
Your Castle Real Estate Inc
Source: REcolorado as distributed by MLS GRID,MLS#: 3421983
Facts & features
Interior
Bedrooms & bathrooms
- Bedrooms: 2
- Bathrooms: 3
- Full bathrooms: 1
- 1/2 bathrooms: 1
- 1/4 bathrooms: 1
- Main level bathrooms: 1
Bedroom
- Description: Primary Bedroom
- Level: Upper
- Area: 196 Square Feet
- Dimensions: 14 x 14
Bedroom
- Description: Secondary Bedroom
- Level: Upper
- Area: 151.13 Square Feet
- Dimensions: 15.5 x 9.75
Bathroom
- Description: Jack And Jill Sink For Upper Path
- Level: Upper
- Area: 18 Square Feet
- Dimensions: 3 x 6
Bathroom
- Description: Primary Bath
- Level: Upper
- Area: 77 Square Feet
- Dimensions: 7 x 11
Bathroom
- Description: Powder Room
- Level: Main
- Area: 35 Square Feet
- Dimensions: 7 x 5
Bonus room
- Description: Could Be Bedroom
- Level: Basement
- Area: 85 Square Feet
- Dimensions: 8.5 x 10
Dining room
- Level: Main
- Area: 126.5 Square Feet
- Dimensions: 11.5 x 11
Family room
- Level: Basement
- Area: 342 Square Feet
- Dimensions: 19 x 18
Kitchen
- Level: Main
- Area: 85 Square Feet
- Dimensions: 10 x 8.5
Laundry
- Level: Basement
- Area: 75 Square Feet
- Dimensions: 5 x 15
Living room
- Description: Vaulted Ceiling And Skylights
- Level: Main
- Area: 187 Square Feet
- Dimensions: 17 x 11
Loft
- Description: Great Space For Office
- Level: Upper
- Area: 210 Square Feet
- Dimensions: 15 x 14
Heating
- Forced Air
Cooling
- Central Air
Appliances
- Included: Dishwasher, Gas Water Heater, Range, Refrigerator
- Laundry: In Unit
Features
- Ceiling Fan(s), Jack & Jill Bathroom, Open Floorplan, Tile Counters, Vaulted Ceiling(s)
- Flooring: Carpet, Wood
- Windows: Skylight(s), Triple Pane Windows, Window Coverings
- Basement: Finished,Full
- Number of fireplaces: 1
- Fireplace features: Gas, Living Room
- Common walls with other units/homes: 2+ Common Walls
Interior area
- Total structure area: 1,823
- Total interior livable area: 1,823 sqft
- Finished area above ground: 1,317
Property
Parking
- Total spaces: 2
- Parking features: Concrete, Dry Walled
- Attached garage spaces: 2
Features
- Levels: Two
- Stories: 2
- Patio & porch: Front Porch
Details
- Parcel number: 032321334
- Special conditions: Standard
Construction
Type & style
- Home type: Townhouse
- Architectural style: Contemporary
- Property subtype: Townhouse
- Attached to another structure: Yes
Materials
- Wood Siding
- Roof: Composition
Condition
- Fixer
- Year built: 1983
Utilities & green energy
- Electric: 220 Volts
- Sewer: Public Sewer
- Water: Public
- Utilities for property: Electricity Connected, Natural Gas Connected
Community & HOA
Community
- Security: Carbon Monoxide Detector(s), Smoke Detector(s)
- Subdivision: Southpark
HOA
- Has HOA: Yes
- Amenities included: Clubhouse, Playground, Pool, Tennis Court(s)
- Services included: Reserve Fund, Maintenance Grounds, Recycling, Trash, Water
- HOA fee: $258 monthly
- HOA name: SouthPark
- HOA phone: 720-974-4260
Location
- Region: Littleton
Financial & listing details
- Price per square foot: $239/sqft
- Tax assessed value: $452,100
- Annual tax amount: $2,622
- Date on market: 3/15/2024
- Listing terms: Cash,FHA,VA Loan
- Exclusions: None
- Ownership: Individual
- Electric utility on property: Yes
Price history
| Date | Event | Price |
|---|---|---|
| 4/26/2024 | Sold | $435,000-3.3%$239/sqft |
Source:  REcolorado as distributed by MLS GRID #3421983 Report a problem REcolorado as distributed by MLS GRID #3421983 Report a problem | ||
| 3/30/2024 | Pending sale | $450,000$247/sqft |
Source: REcolorado as distributed by MLS GRID #3421983 Report a problem | ||
| 3/14/2024 | Listed for sale | $450,000+167.9%$247/sqft |
Source: REcolorado as distributed by MLS GRID #3421983 Report a problem | ||
| 1/11/2001 | Sold | $168,000+23.5%$92/sqft |
Source: Public Record Report a problem | ||
| 10/8/1998 | Sold | $136,000+7.9%$75/sqft |
Source: Public Record Report a problem | ||
| 3/19/1996 | Sold | $126,000+5.1%$69/sqft |
Source: Public Record Report a problem | ||
| 8/1/1994 | Sold | $119,900$66/sqft |
Source: Public Record Report a problem | ||
Public tax history
| Year | Property taxes | Tax assessment |
|---|---|---|
| 2025 | $2,986 +6.9% | $28,257 -3.2% |
| 2024 | $2,793 +6.5% | $29,205 -12.1% |
| 2023 | $2,622 +0.3% | $33,209 +28.6% |
| 2022 | $2,615 | $25,826 -2.8% |
| 2021 | -- | $26,569 +11.1% |
| 2020 | $2,353 +25.1% | $23,917 |
| 2019 | $1,881 | $23,917 +10.8% |
| 2018 | $1,881 +7.9% | $21,593 |
| 2017 | $1,743 | $21,593 +10.1% |
| 2016 | -- | $19,621 |
| 2015 | -- | $19,621 +27.8% |
| 2014 | $1,652 | $15,347 -5.7% |
| 2013 | -- | $16,270 |
| 2012 | -- | $16,270 |
| 2011 | $1,465 +12.8% | $16,270 -5.1% |
| 2010 | $1,299 +0.7% | $17,150 |
| 2009 | $1,290 | $17,150 +1.5% |
| 2008 | -- | $16,899 |
| 2007 | -- | $16,899 +8.8% |
| 2006 | -- | $15,537 |
| 2005 | -- | $15,537 +1.2% |
| 2002 | $1,075 +2.9% | $15,360 +12.2% |
| 2001 | $1,045 | $13,690 |
Find assessor info on the county website
Neighborhood: 80120
Nearby homes
- $439,5003 bd3 ba1.6k sqft2911 W Long Dr APT D, Littleton, CO 80120Sold

- $508,0002 bd3 ba1.8k sqft2881 W Long Dr APT F, Littleton, CO 80120Sold
- $467,7002 bd2 ba1.1k sqft2911 W Long Dr APT F, Littleton, CO 80120Off Market
- $420,5002 bd2 ba1.3k sqft2911 W Long Dr APT E, Littleton, CO 80120Off Market
- $444,6002 bd3 ba1.2k sqft2911 W Long Dr APT B, Littleton, CO 80120Off Market
- $445,1003 bd3 ba1.6k sqft2911 W Long Dr APT A, Littleton, CO 80120Off Market
- $518,0003 bd3 ba1.8k sqft2901 W Long Dr APT F, Littleton, CO 80120Sold
- $460,0003 bd3 ba1.7k sqft2901 W Long Dr APT B, Littleton, CO 80120Sold
Nearby schools
GreatSchools rating
- 8/10Runyon Elementary SchoolGrades: K-5Distance: 1.5 mi
- 7/10Euclid Middle SchoolGrades: 6-8Distance: 2.1 mi
- 9/10Heritage High SchoolGrades: 9-12Distance: 1.2 mi
Schools provided by the listing agent
- Elementary: Runyon
- Middle: Euclid
- High: Heritage
- District: Littleton 6
Source: REcolorado as distributed by MLS GRID. This data may not be complete. We recommend contacting the local school district to confirm school assignments for this home.
Get a cash offer in 3 minutes
Find out how much your home could sell for in as little as 3 minutes with a no-obligation cash offer.
Estimated market value
$443,400
Get a cash offer in 3 minutes
Find out how much your home could sell for in as little as 3 minutes with a no-obligation cash offer.
Estimated market value
$443,400
- Colorado
- Arapahoe County
- Littleton
- 80120
- 2911 W Long Drive Unit C
Nearby cities
Nearby neighborhoods
Nearby zip codes
Other Littleton Topics
