Skip main navigation
Sold for $500,000
  • $500,000

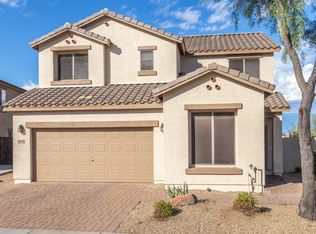
    29110 N 24TH Lane, Phoenix, AZ 85085

    4beds
    1,536sqft
    Single Family Residence
    Built in 2006
    4,105 Square Feet Lot
    $495,600 Zestimate®
    $326/sqft
    $2,555 Estimated rent

    Home value

    $495,600

    $451,000 - $545,000

    $2,555/mo

    Zestimate® history
    Loading
    Loading...

    Owner options

    List your home for rent

    $2,555/mo

    Rent Zestimate®

    Find your next renter with Zillow Rental Manager. Plus, with online applications, you can quickly screen prospective tenants – for free.

    Learn more

    $2,555/mo

    Rent Zestimate®

    Refinance and save

    $2,945/mo

    Est. payment

    Refinancing to a lower rate could help reduce your monthly payments and save thousands over the life of the loan.

    See today's rates

    $2,945/mo

    Est. payment

    Explore your selling options

    Work with a Zillow partner agent

    Leverage their expertise and Zillow's premium Showcase listings to get your home seen by more buyers.

    Get started

    List with your own agent

    Get your home in front of millions of buyers by listing it on Zillow.

    Learn how to do it

    Sell it yourself

    Take full control of how buyers see your home on Zillow by listing For Sale by Owner (FSBO).

    List your home

    What's special

    Sparkling play poolSerene master suiteUpgraded black stainless appliancesGas rangeStylish kitchenLaundry roomCustom murphy bed
    Desert Oasis in North Valley - 4 Bed | 3 Bath | Pool | Backs to Open Desert Welcome to your dream home in the sought-after North Valley! Perfectly positioned with quick access to the I-17, the TSMC Chip plant, and ideally situated near scenic trailheads and the Sonoran Desert Preserve. This stunning 4-bedroom, 3-bath residence offers the ideal balance of tranquility and convenience. Enjoy a refreshing dip in the sparkling play pool or perfect your short game on the artificial turf putting green - Inside, discover a bright and open floor plan that includes a versatile den or downstairs guest room featuring a custom Murphy bed that conveys with the home. The great room flows seamlessly into a stylish kitchen outfitted with upgraded black stainless appliances, a gas range, and pantry. Upstairs, find two guest bedrooms, a full hall bath, and a serene master suite, plus a laundry room complete with a washer and dryer for your convenience. Enjoy peace of mind with recent upgrades, including a new HVAC system (2019) and updated water heater, reverse osmosis, and water softener (2020). Homes like this - with desert views, premium amenities, and a prime location - don't come along often.

    Zillow last checked:

    Listing updated:

    Listed by:

    Jo Ann Ayres 623-742-6994,

    Century 21 Desert Estates

    Bought with:

    Steven Schwartz, SA681579000

    West USA Realty

    Source: ARMLS,MLS#: 6870742MLS Logo

    Facts & features

    Interior

    Bedrooms & bathrooms
    • Bedrooms: 4
    • Bathrooms: 3
    • Full bathrooms: 2
    • 1/2 bathrooms: 1
    Heating
    • Natural Gas
    Cooling
    • Central Air, Ceiling Fan(s)
    Appliances
    • Included: Dryer, Washer, Water Softener Owned, Reverse Osmosis, Refrigerator, Built-in Microwave, Dishwasher, Disposal, Gas Range, Gas Oven, Water Purifier
    • Laundry: Upper Level, Inside
    Features
    • High Speed Internet, Double Vanity, Upstairs, 9+ Flat Ceilings, Pantry, Full Bth Master Bdrm
    • Flooring: Carpet, Laminate, Tile
    • Windows: Double Pane Windows
    • Has basement: No
    • Has fireplace: No
    Interior area
    • Total structure area: 1,536
    • Total interior livable area: 1,536 sqft

    Property

    Parking
    • Total spaces: 2
    • Parking features: Garage Door Opener
    • Garage spaces: 2
    Features
    • Stories: 2
    • Patio & porch: Covered, Patio
    • Has private pool: Yes
    • Spa features: None
    • Fencing: Block,Wrought Iron
    • Has view: Yes
    • View description: City Lights, Mountain(s)
    • Waterfront features: Wash
    Lot
    • Size: 4,105 sqft
    • Features: Sprinklers In Rear, Sprinklers In Front, Desert Front, Synthetic Grass Back, Auto Timer H2O Front, Auto Timer H2O Back
    Details
    • Parcel number: 20424363

    Construction

    Type & style
    • Home type: SingleFamily
    • Architectural style: Contemporary
    • Property subtype: Single Family Residence
    Materials
    • Stucco, Wood Frame, Painted
    • Roof: Tile
    Condition
    • Year built: 2006
    Details
    • Builder name: William Lyons

    Utilities & green energy

    • Sewer: Public Sewer
    • Water: City Water

    Community & neighborhood

    Security
    • Security features: Security System Leased
    Community
    • Community features: Playground, Biking/Walking Path
    Location
    • Region: Phoenix
    • Subdivision: NORTH GATEWAY PCD FUNCTIONAL UNIT 1 PARCEL 4

    HOA & financial

    HOA
    • Has HOA: Yes
    • HOA fee: $60 monthly
    • Services included: Maintenance Grounds
    • Association name: North Gateway Commun
    • Association phone: 602-437-4777

    Other

    Other facts
    • Listing terms: Cash,FannieMae (HomePath),Conventional,FHA,VA Loan
    • Ownership: Fee Simple

    Price history

    DateEventPrice
    8/29/2025Sold$500,000-2%$326/sqft
    Source: ARMLS #6870742 Report a problem
    8/1/2025Pending sale$510,000$332/sqft
    Source: ARMLS #6870742 Report a problem
    7/11/2025Price change$510,000-1.9%$332/sqft
    Source: ARMLS #6870742 Report a problem
    6/18/2025Price change$519,900-1.9%$338/sqft
    Source: ARMLS #6870742 Report a problem
    5/23/2025Listed for sale$530,000+97.8%$345/sqft
    Source: ARMLS #6870742 Report a problem
    11/9/2017Sold$268,000-2.2%$174/sqft
    Source: ARMLS #5669854 Report a problem
    10/5/2017Listed for sale$273,900+37.6%$178/sqft
    Source: My Home Group Real Estate #5669854 Report a problem
    10/3/2012Sold$199,000-0.5%$130/sqft
    Source: Public Record Report a problem
    8/18/2012Price change$199,900-9.9%$130/sqft
    Source: Homepath #4790583 Report a problem
    7/20/2012Price change$221,900-24.8%$144/sqft
    Source: Homepath #4790583 Report a problem
    6/30/2012Listed for sale--
    Source: Homepath Report a problem
    11/23/2011Listing removed$1,450$1/sqft
    Source: Guardian Management Services, Inc Report a problem
    9/24/2011Price change$1,450-6.5%$1/sqft
    Source: Guardian Management Services, Inc Report a problem
    9/21/2011Listed for rent$1,550$1/sqft
    Source: Guardian Management Services, Inc Report a problem
    2/28/2007Sold$294,922$192/sqft
    Source: Public Record Report a problem

    Public tax history

    YearProperty taxesTax assessment
    2025$1,821 +1%$38,800 -3.1%
    2024$1,804 +1.6%$40,060 +106.5%
    2023$1,775 +1.8%$19,402 -22.8%
    2022$1,743 -2.5%$25,130 +8.9%
    2021$1,787 +3.2%$23,070 +8.6%
    2020$1,732 +3.6%$21,250 +4.3%
    2019$1,672 $20,380 +5.4%
    2018$1,672 +3.6%$19,330 +6.2%
    2017$1,614 +18.7%$18,210 +6.2%
    2016$1,360 +3.6%$17,150 +4.4%
    2015$1,312 $16,430 +28.6%
    2014-- $12,780 +12.4%
    2013-- $11,370 -5.9%
    2012-- $12,080 -6.1%
    2011-- $12,870 -17%
    2010-- $15,500 -19.8%
    2009-- $19,330 -17%
    2008-- $23,300 +310.2%
    2007-- $5,680

    Find assessor info on the county website

    Neighborhood: North Gateway

    Nearby schools

    GreatSchools rating
    Schools provided by the listing agent
    • Elementary: Union Park School
    • Middle: Union Park School
    • High: Barry Goldwater High School
    • District: Deer Valley Unified District

    Source: ARMLS. This data may not be complete. We recommend contacting the local school district to confirm school assignments for this home.

    Get a cash offer in 3 minutes
    Find out how much your home could sell for in as little as 3 minutes with a no-obligation cash offer.
    Estimated market value
    $495,600
    Get a cash offer in 3 minutes
    Find out how much your home could sell for in as little as 3 minutes with a no-obligation cash offer.
    Estimated market value
    $495,600