Discover luxury Hill Country living in this beautifully upgraded 4-bedroom, 3-bath home nestled on a spacious 0.55-acre lot in the highly sought-after Balcones Creek community in Boerne, Texas. This home offers a perfect blend of comfort, style, and functionality - featuring an open-concept layout, high ceilings, and elegant finishes throughout. The gourmet kitchen shines with premium appliances, custom cabinetry, and a large island perfect for entertaining. Step outside to your private backyard oasis, complete with a sparkling swimming pool, covered patio, and plenty of room to relax or host gatherings under the Texas sky. Inside, the media room provides the ultimate space for movie nights or watching the big game. With numerous upgrades, spacious bedrooms, and a serene setting, this home delivers the lifestyle you've been dreaming of - just minutes from Boerne's top-rated schools, shopping, and dining. Don't miss this opportunity to own a beautifully maintained home in one of Boerne's premier neighborhoods.
Sold
Price Unknown
29110 Voges, Boerne, TX 78006
4beds
3,103sqft
Single Family Residence
Built in 2015
0.55 Acres Lot
$813,800 Zestimate®
$--/sqft
$4,490 Estimated rent
Home value
$813,800
$765,000 - $871,000
$4,490/mo
Zestimate® history
Owner options
List your home for rent
$4,490/mo
Rent Zestimate®
Find your next renter with Zillow Rental Manager. Plus, with online applications, you can quickly screen prospective tenants – for free.
$4,490/mo
Rent Zestimate®
Refinance and save
$225/mo
Est. payment
Refinancing to a lower rate could help reduce your monthly payments and save thousands over the life of the loan.
$225/mo
Est. payment
Explore your selling options
Work with a Zillow partner agent
Leverage their expertise and Zillow's premium Showcase listings to get your home seen by more buyers.
Get startedList with your own agent
Get your home in front of millions of buyers by listing it on Zillow.
Learn how to do itSell it yourself
Take full control of how buyers see your home on Zillow by listing For Sale by Owner (FSBO).
List your homeWhat's special
Sparkling swimming poolPrivate backyard oasisHigh ceilingsSpacious bedroomsPremium appliancesCovered patioGourmet kitchen
Zillow last checked:
Listing updated:
Listed by:
Patricia Holladay TREC #640160 (210) 289-9888,
Coldwell Banker D'Ann Harper, REALTOR
Source: LERA MLS,MLS#: 1925453
Facts & features
Interior
Bedrooms & bathrooms
- Bedrooms: 4
- Bathrooms: 4
- Full bathrooms: 3
- 1/2 bathrooms: 1
Primary bedroom
- Features: Split, Sitting Room, Walk-In Closet(s), Ceiling Fan(s), Full Bath
- Area: 306
- Dimensions: 18 x 17
Bedroom 2
- Area: 180
- Dimensions: 15 x 12
Bedroom 3
- Area: 187
- Dimensions: 17 x 11
Bedroom 4
- Area: 187
- Dimensions: 17 x 11
Primary bathroom
- Features: Tub/Shower Separate, Double Vanity
- Area: 156
- Dimensions: 13 x 12
Dining room
- Area: 99
- Dimensions: 11 x 9
Kitchen
- Area: 209
- Dimensions: 19 x 11
Living room
- Area: 342
- Dimensions: 19 x 18
Office
- Area: 154
- Dimensions: 14 x 11
Heating
- Central, Electric
Cooling
- Central Air
Appliances
- Included: Cooktop, Built-In Oven, Microwave, Range, Gas Cooktop, Disposal, Dishwasher, Plumbed For Ice Maker, Water Softener Owned, Vented Exhaust Fan, Gas Water Heater, 2+ Water Heater Units
- Laundry: Main Level, Laundry Room, Washer Hookup, Dryer Connection
Features
- One Living Area, Liv/Din Combo, Eat-in Kitchen, Two Eating Areas, Kitchen Island, Breakfast Bar, Pantry, Study/Library, Media Room, Utility Room Inside, 1st Floor Lvl/No Steps, High Ceilings, Open Floorplan, High Speed Internet, All Bedrooms Downstairs, Walk-In Closet(s), Ceiling Fan(s), Solid Counter Tops, Custom Cabinets
- Flooring: Carpet, Ceramic Tile
- Windows: Double Pane Windows
- Has basement: No
- Has fireplace: No
- Fireplace features: Not Applicable
Interior area
- Total interior livable area: 3,103 sqft
Property
Parking
- Total spaces: 3
- Parking features: Three Car Garage, Attached, Garage Door Opener
- Attached garage spaces: 3
Accessibility
- Accessibility features: Level Lot, Level Drive, No Stairs, First Floor Bath, Full Bath/Bed on 1st Flr, First Floor Bedroom, Stall Shower
Features
- Levels: One
- Stories: 1
- Patio & porch: Patio, Covered
- Exterior features: Barbecue, Sprinkler System, Rain Gutters
- Has private pool: Yes
- Pool features: In Ground, Pool/Spa Combo, Heated, Community
- Has spa: Yes
- Spa features: Heated
- Fencing: Privacy
Lot
- Size: 0.55 Acres
- Features: Cul-De-Sac, 1/2-1 Acre, Curbs, Sidewalks, Streetlights, Fire Hydrant w/in 500'
Details
- Additional structures: Shed(s)
- Parcel number: 047078050220
Construction
Type & style
- Home type: SingleFamily
- Architectural style: Texas Hill Country
- Property subtype: Single Family Residence
Materials
- Brick, 4 Sides Masonry
- Foundation: Slab
- Roof: Composition
Condition
- Pre-Owned
- New construction: No
- Year built: 2015
Details
- Builder name: Highland
Utilities & green energy
- Electric: CPS
- Gas: CPS
- Sewer: Van Delden, Aerobic Septic
- Water: SAWS, Water System
- Utilities for property: Cable Available, Private Garbage Service
Community & HOA
Community
- Features: Playground
- Security: Smoke Detector(s), Prewired, Controlled Access
- Subdivision: Balcones Creek
HOA
- Has HOA: Yes
- HOA fee: $225 quarterly
- HOA name: BALCONES CREEK RESIDENTIAL RESIDENTIAL COMMUNITY INC.
Location
- Region: Boerne
Financial & listing details
- Tax assessed value: $826,940
- Annual tax amount: $8,359
- Date on market: 11/28/2025
- Cumulative days on market: 37 days
- Listing terms: Conventional,VA Loan,Cash
- Road surface type: Paved
Price history
| Date | Event | Price |
|---|---|---|
| 1/14/2026 | Sold | -- |
Source:  LERA MLS #1925453 Report a problem LERA MLS #1925453 Report a problem | ||
| 1/4/2026 | Pending sale | $825,000$266/sqft |
Source: LERA MLS #1925453 Report a problem | ||
| 12/9/2025 | Contingent | $825,000$266/sqft |
Source: LERA MLS #1925453 Report a problem | ||
| 11/28/2025 | Listed for sale | $825,000$266/sqft |
Source: LERA MLS #1925453 Report a problem | ||
| 2/22/2018 | Sold | -- |
Source: LERA MLS #1284028 Report a problem | ||
| 6/29/2015 | Sold | -- |
Source: LERA MLS #1098003 Report a problem | ||
Public tax history
| Year | Property taxes | Tax assessment |
|---|---|---|
| 2025 | $5,713 +11.2% | $825,495 +10% |
| 2024 | $5,138 +1.2% | $750,450 +5.6% |
| 2023 | $5,079 +7.2% | $710,681 +10% |
| 2022 | $4,740 +106.8% | $646,074 +10% |
| 2021 | $2,291 | $587,340 +2.5% |
| 2020 | $2,291 -78.7% | $572,800 +7.9% |
| 2019 | $10,752 | $531,020 +7.1% |
| 2018 | $10,752 +4.1% | $495,630 -2.1% |
| 2017 | $10,326 +4.5% | $506,190 +2.8% |
| 2016 | $9,886 | $492,220 +884.4% |
| 2015 | -- | $50,000 |
Find assessor info on the county website
Neighborhood: 78006
Nearby homes
- $858,2005 bd4 ba3.5k sqft29006 Bearcat, Boerne, TX 78006Off Market
- $1,239,1006 bd4 ba5.2k sqft29011 Bearcat, Boerne, TX 78006Off Market
- $830,9004 bd4 ba3k sqft29002 Bearcat, Boerne, TX 78006Off Market
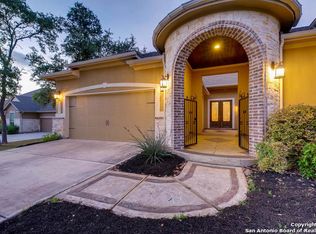
- $793,0004 bd3 ba3.1k sqft29003 Bearcat, Boerne, TX 78006Off Market
- $100-- bd-- ba-- sqftGoerge Beere, Boerne, TX 78006Off Market
- $1,033,7005 bd3 ba4.3k sqft28954 Bearcat, Boerne, TX 78006Off Market
- $911,8004 bd3 ba3.5k sqft28931 Balcones Crk, Boerne, TX 78006Off Market
- $1,104,6003 bd2 ba4.9k sqft28947 Bearcat, Boerne, TX 78006Off Market
Nearby schools
GreatSchools rating
- 9/10Kendall Elementary SchoolGrades: PK-5Distance: 2.3 mi
- 9/10Boerne Middle SouthGrades: 6-8Distance: 2.2 mi
- 8/10Boerne - Samuel V Champion High SchoolGrades: 9-12Distance: 3.9 mi
Schools provided by the listing agent
- Elementary: Kendall Elementary
- Middle: Boerne Middle S
- High: Champion
- District: Boerne
Source: LERA MLS. This data may not be complete. We recommend contacting the local school district to confirm school assignments for this home.
Get a cash offer in 3 minutes
Find out how much your home could sell for in as little as 3 minutes with a no-obligation cash offer.
Estimated market value
$813,800
Get a cash offer in 3 minutes
Find out how much your home could sell for in as little as 3 minutes with a no-obligation cash offer.
Estimated market value
$813,800
- Texas
- Bexar County
- Boerne
- 78006
- 29110 Voges
Nearby cities
Nearby zip codes
Other Boerne Topics
