Skip main navigation
Sold
  • Price Unknown

    29111 BAMBI PL, Boerne, TX 78006

    3beds
    2,482sqft
    Single Family Residence
    Built in 2015
    6,969 Square Feet Lot
    $559,900 Zestimate®
    $--/sqft
    $2,984 Estimated rent

    Home value

    $559,900

    $532,000 - $588,000

    $2,984/mo

    Zestimate® history
    Loading
    Loading...

    Owner options

    List your home for rent

    $2,984/mo

    Rent Zestimate®

    Find your next renter with Zillow Rental Manager. Plus, with online applications, you can quickly screen prospective tenants – for free.

    Learn more

    $2,984/mo

    Rent Zestimate®

    Refinance and save

    $611/mo

    Est. payment

    Refinancing to a lower rate could help reduce your monthly payments and save thousands over the life of the loan.

    See today's rates

    $611/mo

    Est. payment

    Explore your selling options

    Work with a Zillow partner agent

    Leverage their expertise and Zillow's premium Showcase listings to get your home seen by more buyers.

    Get started

    List with your own agent

    Get your home in front of millions of buyers by listing it on Zillow.

    Learn how to do it

    Sell it yourself

    Take full control of how buyers see your home on Zillow by listing For Sale by Owner (FSBO).

    List your home

    What's special

    Olympic poolHigh ceilingsOpen floor planSoaring ceilingsBackyard landscapingPristine conditionSitterle luxury garden home
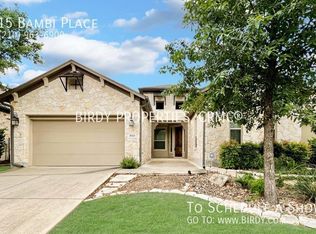
    This luxurious Sitterle built garden home offers an unparalleled living experience in the highly sought-after community of Balcones Creek. With its high ceilings, pristine condition, and low maintenance features, this residence is perfect for those seeking convenience and sophistication. Step inside and be greeted by the grandeur of the soaring ceilings, creating a sense of space and elegance throughout. The open floor plan seamlessly connects the living, dining, and kitchen areas, allowing for effortless entertaining and relaxation. The abundance of natural light that pours in through large windows illuminates every corner, creating a warm and inviting atmosphere. The serene master suite is a private retreat, complete with a generously sized bedroom, a luxurious en-suite bathroom, and a large walk-in closet. Thoughtfully designed for privacy, the master bedroom is located on the opposite side of the home from the en-suite guest bedroom. The home also features a dedicated home office as well as a versatile bonus room, providing inspiring spaces for remote work or creative endeavors. Located in this sought-after community, the residence offers access to a range of exclusive amenities, including a Jr. Olympic pool, clubhouse, childrens play area, and a community garden. Maintaining this stunning property is a breeze, as the low HOA dues cover the maintenance of both the front yard and backyard landscaping. Spend your weekends enjoying the beautifully manicured green spaces without the hassle of tedious upkeep. Residents also benefit from the convenience of nearby shopping, dining, and entertainment options, including the newest HEB - coming soon. Don't miss this incredible opportunity to own a Sitterle luxury garden home in an esteemed community.

    Zillow last checked:

    Listing updated:

    Listed by:

    Andrea Gimblet TREC #623179 (210) 373-3610,

    Real Estate Muses

    Source: LERA MLS,MLS#: 1699098MLS Logo

    Facts & features

    Interior

    Bedrooms & bathrooms
    • Bedrooms: 3
    • Bathrooms: 3
    • Full bathrooms: 2
    • 1/2 bathrooms: 1
    Primary bedroom
    • Features: Walk-In Closet(s), Ceiling Fan(s), Full Bath
    • Area: 238
    • Dimensions: 14 x 17
    Bedroom 2
    • Area: 132
    • Dimensions: 12 x 11
    Bedroom 3
    • Area: 234
    • Dimensions: 18 x 13
    Primary bathroom
    • Features: Shower Only, Double Vanity
    • Area: 169
    • Dimensions: 13 x 13
    Dining room
    • Area: 170
    • Dimensions: 10 x 17
    Kitchen
    • Area: 96
    • Dimensions: 12 x 8
    Living room
    • Area: 289
    • Dimensions: 17 x 17
    Heating
    • Central, Natural Gas
    Cooling
    • Central Air
    Appliances
    • Included: Microwave, Range, Gas Cooktop, Disposal, Dishwasher, Water Softener Owned, Gas Water Heater, Plumb for Water Softener
    • Laundry: Main Level, Laundry Room, Washer Hookup, Dryer Connection
    Features
    • One Living Area, Liv/Din Combo, Kitchen Island, Breakfast Bar, Pantry, Study/Library, Utility Room Inside, 1st Floor Lvl/No Steps, High Ceilings, Open Floorplan, High Speed Internet, All Bedrooms Downstairs, Telephone, Walk-In Closet(s), Master Downstairs, Solid Counter Tops
    • Flooring: Carpet, Ceramic Tile, Wood
    • Windows: Window Coverings
    • Has basement: No
    • Number of fireplaces: 1
    • Fireplace features: One, Living Room, Gas Logs Included, Gas
    Interior area
    • Total structure area: 2,482
    • Total interior livable area: 2,482 sqft

    Property

    Parking
    • Total spaces: 3
    • Parking features: Three Car Garage, Tandem, Garage Door Opener
    • Garage spaces: 3
    Features
    • Levels: One
    • Stories: 1
    • Patio & porch: Patio, Covered
    • Exterior features: Sprinkler System
    • Pool features: None, Community
    Lot
    • Size: 6,969 Square Feet
    Details
    • Parcel number: 047078070030

    Construction

    Type & style
    • Home type: SingleFamily
    • Architectural style: Contemporary
    • Property subtype: Single Family Residence
    Materials
    • 4 Sides Masonry, Stone, Stucco
    • Foundation: Slab
    • Roof: Composition
    Condition
    • Pre-Owned
    • New construction: No
    • Year built: 2015
    Details
    • Builder name: sitterle

    Utilities & green energy

    • Water: Water System
    • Utilities for property: Cable Available

    Community & HOA

    Community
    • Features: Clubhouse, Playground, Jogging Trails
    • Security: Smoke Detector(s), Security System Owned, Controlled Access
    • Subdivision: Balcones Creek
    HOA
    • Has HOA: Yes
    • HOA fee: $612 quarterly
    • HOA name: BALCONES CREEK
    Location
    • Region: Boerne

    Financial & listing details

    • Tax assessed value: $586,740
    • Annual tax amount: $10,687
    • Date on market: 9/11/2025
    • Cumulative days on market: 28 days
    • Listing terms: Conventional,FHA,VA Loan,Cash

    Price history

    DateEventPrice
    8/21/2023Sold--
    Source: LERA MLS #1699098 Report a problem
    7/26/2023Pending sale$560,000$226/sqft
    Source: LERA MLS #1699098 Report a problem
    7/19/2023Contingent$560,000$226/sqft
    Source: LERA MLS #1699098 Report a problem
    6/28/2023Listed for sale$560,000$226/sqft
    Source: LERA MLS #1699098 Report a problem
    12/9/2015Sold--
    Source: LERA MLS #1151355 Report a problem

    Public tax history

    YearProperty taxesTax assessment
    2025$3,393 +6.2%$582,538 +10%
    2024$3,193 +2.8%$529,580 -0.1%
    2023$3,107 +0.8%$530,250 +6.2%
    2022$3,084 $499,246 +10%
    2021-- $453,860 +3.1%
    2020-- $440,380 +1.8%
    2019$7,216 $432,530 +8%
    2018$7,216 -5.5%$400,470 -2.3%
    2017$7,636 +8.1%$409,850 +3.2%
    2016$7,065 $397,190 +691.2%
    2015-- $50,200 +402%
    2014-- $10,000
    Find assessor info on the county website

    Neighborhood: 78006

    Nearby schools

    GreatSchools rating
    Schools provided by the listing agent
    • Elementary: Kendall Elementary
    • Middle: Boerne Middle S
    • High: Champion
    • District: Boerne

    Source: LERA MLS. This data may not be complete. We recommend contacting the local school district to confirm school assignments for this home.

    Get a cash offer in 3 minutes
    Find out how much your home could sell for in as little as 3 minutes with a no-obligation cash offer.
    Estimated market value
    $559,900
    Get a cash offer in 3 minutes
    Find out how much your home could sell for in as little as 3 minutes with a no-obligation cash offer.
    Estimated market value
    $559,900