S.Q. per tax roll. Most high demand area high upper location in East Highland Ranch. Semi-custom home, better than new home, no extra property tax. Nice neighborhood in quiet cul-de-sac. Semi Custom 5 Bedrm plan(5th bedrm using as Bonus area) 3 full bath, appx. 3333 s.q. apx. 12,000+ s.q. lot on a most demand location. One side do not have close neighbor. Elegant, very private, beautiful "Deerwood Vista" Pacific custom home builder, special designed most demented model with very high ceiling for both living and family room with both fire places. Open floor plan, double entry door, beautiful 2 stair cases from living room & family room, 3 fire places. This is the only the model available for special additions. SOLAR SYSTEM (Leased). Ready to move in condition like a model home. New custom paint exterior, interior, remodeled kitchen with WINE COOLER dishwasher, stove, oven, microwave oven, and refrigerator. Tile floor in the kitchen, hall way and all bathrooms. New stone counter top for kitchen, all new appliances. New water heater and New HVAC. Vaulted ceiling and lots of high tall windows for brightness. Have whole house fan to save energy besides SOLAR. Originally five bedrooms model, now use as four bedrooms plus a huge bonus entertainment spacious room, can be second family room or could turn into 5th bedroom easily. Spacious one bedroom down and four rooms upstairs (including lg Bonus room). Master bedroom has sitting room with own fire place & view!, spacious shower room with 2 shower heads, 2 sinks, and 2 walking closet separately Hers and His. Upstairs has laundry shoot for convenience. New garage door, BRAND NEW MOST UPGRADED EPOXY FLOOR (never stepped on) lots of cabinets for storage space and working area with counter top and drawers. Private large front and pool size back yard. The back yard Installed new sprinkler system, timer and new seeded. It will turn green in a few weeks like photo. Termite Report has been done free of termite. WALKING DISTANCE to club house, Lake, Green belt, HOA amenities to enjoy two swimming pool & Spa, tennis court, play ground, basketball courts and many BBQ area. Also have finishing lakes to walk from the house and 24 hour HOA area patrol and much more....
WALKING DISTANCE TO SCHOOL and grocery store and etc....READY TO MOVE IN CONDITION. ....... Must see it...
Sold for $835,000
Street View
Listed by: CHUNGS REALTY CENTER • JOY CHUNG • Contact: 909-862-4949
Bought with: Real Broker
Tax assessed value
$835,000
29111 Sandlewood Pl, Highland, CA 92346
4beds
3,333sqft
Single Family Residence
Built in 1990
0.28 Acres Lot
$846,800 Zestimate®
$251/sqft
$4,163 Estimated rent
Home value
$846,800
$804,000 - $889,000
$4,163/mo
Zestimate® history
Owner options
List your home for rent
$4,163/mo
Rent Zestimate®
Find your next renter with Zillow Rental Manager. Plus, with online applications, you can quickly screen prospective tenants – for free.
$4,163/mo
Rent Zestimate®
Refinance and save
$5,466/mo
Est. payment
Refinancing to a lower rate could help reduce your monthly payments and save thousands over the life of the loan.
$5,466/mo
Est. payment
Explore your selling options
Work with a Zillow partner agent
Leverage their expertise and Zillow's premium Showcase listings to get your home seen by more buyers.
Get startedList with your own agent
Get your home in front of millions of buyers by listing it on Zillow.
Learn how to do itSell it yourself
Take full control of how buyers see your home on Zillow by listing For Sale by Owner (FSBO).
List your homeWhat's special
Zillow last checked:
Listing updated:
Listed by:
JOY CHUNG DRE #01038193 909-838-2397,
CHUNGS REALTY CENTER
Bought with:
Brooks Bailey, DRE #01892672
Real Broker
Source: CRMLS,MLS#: IV24122506 Originating MLS: California Regional MLS
Originating MLS: California Regional MLSFacts & features
Interior
Bedrooms & bathrooms
- Bedrooms: 4
- Bathrooms: 3
- Full bathrooms: 3
- Main level bathrooms: 1
- Main level bedrooms: 1
Rooms
- Room types: Bathroom, Bonus Room, Bedroom, Entry/Foyer, Exercise Room, Family Room, Game Room, Great Room, Kitchen, Laundry, Living Room, Primary Bathroom, Primary Bedroom, Other, Pantry, Retreat, Recreation, Utility Room, Wine Cellar, Dining Room
Bathroom
- Features: Bathroom Exhaust Fan, Bathtub, Closet, Stone Counters, Tile Counters, Upgraded
Bathroom
- Features: Jack and Jill Bath
Kitchen
- Features: Kitchen Island, Kitchen/Family Room Combo, Quartz Counters, Remodeled, Updated Kitchen, Walk-In Pantry
Heating
- Central, Forced Air, Fireplace(s), Solar
Cooling
- Central Air, Dual, Whole House Fan, Attic Fan
Appliances
- Included: Gas Cooktop, Disposal, Gas Oven, Gas Range, High Efficiency Water Heater, Hot Water Circulator, Ice Maker, Microwave, Refrigerator, Solar Hot Water, Self Cleaning Oven, Vented Exhaust Fan, Water To Refrigerator, Water Heater, Sump Pump
- Laundry: Washer Hookup, Electric Dryer Hookup, Gas Dryer Hookup, Inside, Laundry Room
Features
- Breakfast Bar, Breakfast Area, Ceiling Fan(s), Cathedral Ceiling(s), Central Vacuum, Separate/Formal Dining Room, Eat-in Kitchen, High Ceilings, Multiple Staircases, Open Floorplan, Pantry, Quartz Counters, Recessed Lighting, Storage, Two Story Ceilings, Unfurnished, Bedroom on Main Level, Jack and Jill Bath, Main Level Primary, Primary Suite, Utility Room
- Flooring: Carpet, Tile
- Doors: Double Door Entry
- Windows: Screens, Shutters, Wood Frames
- Has fireplace: Yes
- Fireplace features: Family Room, Living Room, Primary Bedroom
- Common walls with other units/homes: 2+ Common Walls
Interior area
- Total interior livable area: 3,333 sqft
Property
Parking
- Total spaces: 3
- Parking features: Asphalt, Concrete, Door-Multi, Direct Access, Driveway Level, Door-Single, Driveway, Garage Faces Front, Garage, Garage Door Opener, Off Street, Paved, Private, RV Access/Parking, One Space, Workshop in Garage
- Attached garage spaces: 3
Features
- Levels: Two
- Stories: 2
- Entry location: N
- Patio & porch: Concrete, None, Patio
- Exterior features: Lighting, Rain Gutters, TV Antenna
- Pool features: Gas Heat, Heated, In Ground, Lap, Association
- Has spa: Yes
- Spa features: Association, Community, Heated, In Ground
- Fencing: Brick,Wood
- Has view: Yes
- View description: Back Bay, Mountain(s), Peek-A-Boo
- Has water view: Yes
- Water view: Back Bay
- Waterfront features: Lake, Lake Privileges
Lot
- Size: 0.28 Acres
- Features: 0-1 Unit/Acre, Back Yard, Close to Clubhouse, Cul-De-Sac, Front Yard, Sprinklers In Rear, Sprinklers In Front, Level, Paved, Sprinklers Timer, Sprinklers On Side, Trees
Details
- Additional structures: Greenhouse, Storage
- Parcel number: 0288541050000
- Special conditions: Standard
- Other equipment: Intercom
Construction
Type & style
- Home type: SingleFamily
- Architectural style: Mid-Century Modern,Traditional
- Property subtype: Single Family Residence
- Attached to another structure: Yes
Materials
- Asphalt, Brick, Block, Cement Siding, Drywall, Concrete, Stucco
- Foundation: Concrete Perimeter
- Roof: Tile
Condition
- Building Permit,Updated/Remodeled,Termite Clearance
- New construction: No
- Year built: 1990
Details
- Builder name: Deerwood vista
Utilities & green energy
- Electric: 220 Volts in Garage, 220 Volts in Laundry, Standard
- Sewer: Public Sewer, Sewer Tap Paid
- Water: Public
- Utilities for property: Cable Available, Cable Connected, Electricity Available, Electricity Connected, Natural Gas Available, Natural Gas Connected, Propane, Phone Available, Sewer Available, Sewer Connected, Underground Utilities, Water Available, Water Connected
Community & HOA
Community
- Features: Biking, Dog Park, Fishing, Gutter(s), Lake, Mountainous, Preserve/Public Land, Water Sports
- Security: Prewired, Security System, Carbon Monoxide Detector(s), Smoke Detector(s)
HOA
- Has HOA: Yes
- Amenities included: Call for Rules, Clubhouse, Sport Court, Dog Park, Fire Pit, Horse Trail(s), Hot Water, Jogging Path, Management, Outdoor Cooking Area, Barbecue, Picnic Area, Playground, Pool, RV Parking, Spa/Hot Tub, Storage, Tennis Court(s), Trail(s)
- Services included: Pest Control, Sewer
- HOA fee: $158 monthly
- HOA name: EHR
- HOA phone: 909-864-0215
Location
- Region: Highland
Financial & listing details
- Price per square foot: $251/sqft
- Tax assessed value: $835,000
- Annual tax amount: $10,687
- Date on market: 7/13/2024
- Cumulative days on market: 50 days
- Listing terms: Cash to New Loan,Conventional
- Road surface type: Paved
Price history
| Date | Event | Price |
|---|---|---|
| 10/8/2024 | Sold | $835,000-7%$251/sqft |
Source:  CRMLS #IV24122506 Report a problem CRMLS #IV24122506 Report a problem | ||
| 9/27/2024 | Pending sale | $898,000$269/sqft |
Source: CRMLS #IV24122506 Report a problem | ||
| 9/4/2024 | Contingent | $898,000$269/sqft |
Source: CRMLS #IV24122506 Report a problem | ||
| 7/14/2024 | Listed for sale | $898,000+66.3%$269/sqft |
Source: CRMLS #IV24122506 Report a problem | ||
| 2/9/2019 | Listing removed | $3,000+11.3%$1/sqft |
Source: The Chungs Realty Center Report a problem | ||
| 12/8/2018 | Price change | $539,990-1.8%$162/sqft |
Source: CHUNGS REALTY CENTER #IV18177980 Report a problem | ||
| 10/20/2018 | Price change | $549,900-5.2%$165/sqft |
Source: CHUNGS REALTY CENTER #IV18177980 Report a problem | ||
| 10/13/2018 | Price change | $579,900+3.7%$174/sqft |
Source: CHUNGS REALTY CENTER #IV18177980 Report a problem | ||
| 9/6/2018 | Price change | $558,990-5.2%$168/sqft |
Source: CHUNGS REALTY CENTER #IV18177980 Report a problem | ||
| 8/9/2018 | Listed for sale | $589,900$177/sqft |
Source: CHUNGS REALTY CENTER #IV18177980 Report a problem | ||
| 9/30/2017 | Listing removed | $2,695$1/sqft |
Source: CRC Management Report a problem | ||
| 9/10/2017 | Price change | $2,695-3.6%$1/sqft |
Source: CRC Management Report a problem | ||
| 8/21/2017 | Price change | $2,795-2.8%$1/sqft |
Source: CRC Management Report a problem | ||
| 8/3/2017 | Listed for rent | $2,875$1/sqft |
Source: CRC Management Report a problem | ||
Public tax history
| Year | Property taxes | Tax assessment |
|---|---|---|
| 2025 | $10,687 +17.1% | $835,000 +13.2% |
| 2024 | $9,125 +3.6% | $737,958 +5.7% |
| 2023 | $8,810 +3.7% | $698,000 +4.3% |
| 2022 | $8,496 +8.5% | $669,000 +12.6% |
| 2021 | $7,827 +6.6% | $594,000 +6.2% |
| 2020 | $7,343 +4% | $559,300 +3% |
| 2019 | $7,062 +4.4% | $543,000 +2.9% |
| 2018 | $6,766 +6.3% | $527,500 +3.5% |
| 2017 | $6,366 | $509,700 +7% |
| 2016 | $6,366 +6.1% | $476,300 +8% |
| 2015 | $6,002 +7.1% | $441,000 |
| 2014 | $5,603 | $441,000 +32.4% |
| 2013 | -- | $333,000 |
| 2012 | -- | $333,000 |
| 2011 | -- | $333,000 |
| 2010 | -- | $333,000 -10% |
| 2009 | -- | $370,000 -35.4% |
| 2008 | -- | $573,053 +2% |
| 2007 | -- | $561,816 +2% |
| 2006 | -- | $550,800 +28.5% |
| 2005 | -- | $428,773 +2% |
| 2004 | -- | $420,366 +1.9% |
| 2003 | -- | $412,662 +28.2% |
| 2002 | -- | $322,000 +6.2% |
| 2001 | -- | $303,210 |
| 2000 | -- | $303,210 |
Find assessor info on the county website
Neighborhood: 92346
Nearby homes
- $686,6004 bd3 ba3k sqft29119 Sandlewood Pl, Highland, CA 92346Off Market
- $741,3005 bd3 ba3.3k sqft29102 Rosewood Ln, Highland, CA 92346Off Market
- $635,0003 bd2 ba2.2k sqft7184 Cloverhill Dr, Highland, CA 92346Off Market
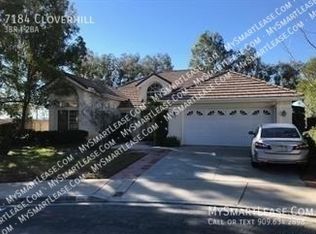
- $--3 bd3 ba2.2k sqft7184 Cloverhill Dr #7184, Highland, CA 92346Off Market

- $669,7005 bd3 ba2.9k sqft29110 Rosewood Ln, Highland, CA 92346Off Market
- $692,5005 bd3 ba3.3k sqft29135 Sandlewood Pl, Highland, CA 92346Off Market
- $685,0003 bd3 ba2.3k sqft29066 Rosewood Ln, Highland, CA 92346Off Market
- $654,3004 bd3 ba3k sqft29120 Sandlewood Pl, Highland, CA 92346Off Market
Nearby schools
GreatSchools rating
- 7/10Arroyo Verde Elementary SchoolGrades: K-5Distance: 0.8 mi
- 5/10Beattie Middle SchoolGrades: 6-8Distance: 1.2 mi
- 8/10Citrus Valley High SchoolGrades: 9-12Distance: 3.1 mi
Get a cash offer in 3 minutes
Find out how much your home could sell for in as little as 3 minutes with a no-obligation cash offer.
Estimated market value
$846,800
Get a cash offer in 3 minutes
Find out how much your home could sell for in as little as 3 minutes with a no-obligation cash offer.
Estimated market value
$846,800
- California
- San Bernardino County
- Highland
- 92346
- 29111 Sandlewood Pl
Nearby cities
Nearby neighborhoods
Nearby zip codes
Other Highland Topics
