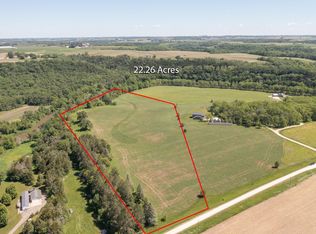
Rare opportunity to own 40+ acres of bluff country paradise less than 30 minutes from Rochester and
Mayo Clinic. This well-maintained, custom-built rambler sits at the heart of a working rural landscape
with approximately 20 tillable acres currently generating agricultural rental income which offers full
flexibility for the new owner to continue or redirect. The remaining acreage is wooded with oak, walnut,
and cedar, providing exceptional wildlife habitat and front-row views of the rolling Fillmore County hills.
Step inside and a floor-to-ceiling stone fireplace commands attention before the panoramic views take
over. The main level features nine-foot ceilings, a soaring 17-foot great room, and an open layout
designed for both everyday living and effortless entertaining. The primary suite offers a spa-caliber bath with granite countertops and a large walk-in closet. Every bedroom includes its own walk-in closet. The lower level bar and living area is built for gatherings, with a full walkout basement, gas fireplace, and family room that opens to the outdoors.
The land is actively managed for wildlife. A planted food plot seeded with a radishes and oats mix supports a mature deer population. Turkey and abundant native wildlife are a regular presence. Nearby access to the river and trout fishing streams extends the outdoor opportunities well beyond the property lines. West-facing with spectacular sunset views, the property also sits minutes from Lanesboro's trail system and a half mile from a canoe launch on the Root River. A landscaped waterfall and pond, firepit, and covered deck make the most of the natural setting. A 30x36 steel building with concrete flooring handles workshop equipment, recreational vehicles, and serious storage. The heated attached two-car garage adds year-round convenience. Concrete
driveway, paved road frontage, compliant septic, and shared well round out a solid infrastructure package. Just 10 minutes to Chatfield, 12 miles to Lanesboro's famous bike trails, and a half mile to a canoe launch on the Root River. This is rural Minnesota at its finest. Come for the land, stay for the life.
Closed
Zillow last checked:
Listing updated:
Bought with:
Michelle Kalina
Lakes Sotheby's International Realty
Source: NorthstarMLS as distributed by MLS GRID,MLS#: 7012735
Price history
| Date | Event | Price |
|---|---|---|
| 7/31/2026 | Sold | $990,000-10%$207/sqft |
Source:  NorthstarMLS as distributed by MLS GRID #7012735 Report a problem NorthstarMLS as distributed by MLS GRID #7012735 Report a problem | ||
| 7/16/2026 | Pending sale | $1,100,000$230/sqft |
Source: NorthstarMLS as distributed by MLS GRID #7012735 Report a problem | ||
| 5/29/2026 | Listed for sale | $1,100,000+10.1%$230/sqft |
Source: NorthstarMLS as distributed by MLS GRID #7012735 Report a problem | ||
| 9/13/2023 | Listing removed | -- |
Source:  WIREX MLS #1836519 Report a problem WIREX MLS #1836519 Report a problem | ||
| 7/10/2023 | Price change | $999,000-9.9%$208/sqft |
Source: WIREX MLS #1836519 Report a problem | ||
| 6/1/2023 | Listed for sale | $1,109,000-11.3%$231/sqft |
Source: WIREX MLS #1836519 Report a problem | ||
| 10/3/2022 | Listing removed | $1,250,000$261/sqft |
Source: WIREX MLS #1802592 Report a problem | ||
| 7/14/2022 | Listed for sale | $1,250,000+509.8%$261/sqft |
Source: WIREX MLS #1802592 Report a problem | ||
| 8/9/2005 | Sold | $205,000$43/sqft |
Source: Public Record Report a problem | ||


Get pre-qualified for a loan
At Zillow Home Loans, we can pre-qualify you in as little as 5 minutes with no impact to your credit score.An equal housing lender. NMLS #10287.
