Skip main navigation
Off market
  • $1,655,000

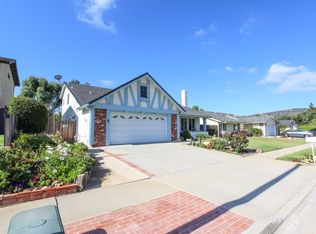
    29113 Garden Oaks Ct, Agoura Hills, CA 91301

    4beds
    3,163sqft
    SingleFamily
    Built in 1980
    7,634 Square Feet Lot
    $1,655,000 Zestimate®
    $523/sqft
    $7,953 Estimated rent

    Home value

    $1,655,000

    $1.54M - $1.79M

    $7,953/mo

    Zestimate® history
    Loading
    Loading...

    Owner options

    List your home for rent

    $7,953/mo

    Rent Zestimate®

    Find your next renter with Zillow Rental Manager. Plus, with online applications, you can quickly screen prospective tenants – for free.

    Learn more

    $7,953/mo

    Rent Zestimate®

    Refinance and save

    $10,548/mo

    Est. payment

    Refinancing to a lower rate could help reduce your monthly payments and save thousands over the life of the loan.

    See today's rates

    $10,548/mo

    Est. payment

    Explore your selling options

    Work with a Zillow partner agent

    Leverage their expertise and Zillow's premium Showcase listings to get your home seen by more buyers.

    Get started

    List with your own agent

    Get your home in front of millions of buyers by listing it on Zillow.

    Learn how to do it

    Sell it yourself

    Take full control of how buyers see your home on Zillow by listing For Sale by Owner (FSBO).

    List your home

    What's special

    PRICE REDUCTION - Come Have A Look-Sellers Want To See ALL Offers! Popular 702 Model - Clean as a whistle, move right in, add a little sweat equity & make it your own! Roof - 2 Years New (all old underlayment & broken tiles removed & replaced w/new). 2 AC units (about a year old). Downstairs Bed/Bath. Open Loft can be turned into your 5th Bdrm! Private yard w/Pool.Smooth Ceilings, Indoor Laundry Rm, New Lights in Front Entry & Dining Rm, New Ceiling Fan/Light in Eat-In Kitchen Space, Newer Carpet & New Vanity in Downstairs Bath.Kitchen Updated w/Quartz Counter Tops, Glass Tile Back Splash, Re-Stained Cabinetry w/Pulls & Recessed Lighting. Newer SS Dishwasher & SS Fridge, Range, Oven & Microwave. Family Rm w/FP & Bar, Opens to the Kitchen & Shares the Perfect Eat-In Kitchen Dining Space.Formal Living Rm adjacent to Dining Rm & has Vaulted Ceilings.Master Suite w/Fireplace is spacious w/High Ceilings, & a Walk-In Closet. Adjacent room makes the perfect home office, gym or nursery.Master Bath & Secondary Vanity Updated w/Quartz Counter Tops, New Sinks & Faucets.Upstairs Hall Bath has New Faucets & Cabinetry has been re-stained.Garage has Loft Area for Storage w/Pull-Down Ladder Access. A double cul-de-sac street. Las Virgenes Schools!

    This property is not currently displayed as for sale or rent on Zillow. This may be different from what's on other websites or public sources.

    Facts & features

    Interior

    Bedrooms & bathrooms
    • Bedrooms: 4
    • Bathrooms: 3
    • Full bathrooms: 3
    Heating
    • Other
    Cooling
    • Central
    Interior area
    • Total interior livable area: 3,163 sqft

    Property

    Parking
    • Total spaces: 1
    Lot
    • Size: 7,634 Square Feet
    Details
    • Parcel number: 2051010003

    Construction

    Type & style
    • Home type: SingleFamily
    • Architectural style: Conventional
    Condition
    • Year built: 1980

    Community & HOA

    HOA
    • Has HOA: Yes
    • HOA fee: $47 monthly
    Location
    • Region: Agoura Hills

    Financial & listing details

    • Price per square foot: $523/sqft
    • Tax assessed value: $1,171,959

    Price history

    DateEventPrice
    11/7/2018Sold$1,030,000-10.4%$326/sqft
    Source: CSMAOR #218004109 Report a problem
    10/5/2018Pending sale$1,149,000$363/sqft
    Source: Rodeo Realty-Westlake Village Office #218004109 Report a problem
    7/14/2018Price change$1,149,000-3.4%$363/sqft
    Source: Rodeo Realty-Westlake Village Office #218004109 Report a problem
    5/15/2018Price change$1,189,000-2.9%$376/sqft
    Source: Rodeo Realty-Westlake Village Office #218004109 Report a problem
    4/11/2018Listed for sale$1,225,000$387/sqft
    Source: Rodeo Realty-Westlake Village Office #218004109 Report a problem

    Public tax history

    YearProperty taxesTax assessment
    2026-- $1,171,959 +2%
    2025$13,918 +6.6%$1,148,980 +2%
    2024$13,061 +1.8%$1,126,452 +2%
    2023$12,827 +3.4%$1,104,366 +2%
    2022$12,400 -0.1%$1,082,712 +2%
    2021$12,409 +1.1%$1,061,483 +1%
    2020$12,274 $1,050,600 +2%
    2019$12,274 +28.9%$1,030,000 +27.9%
    2018$9,523 $805,222 +2%
    2017$9,523 +2%$789,434 +2%
    2016$9,335 +3.5%$773,956 +1.5%
    2015$9,018 +3.1%$762,331 +2%
    2014$8,746 $747,399 +2.5%
    2012-- $729,435 +2%
    2011-- $715,133 +0.8%
    2010-- $709,789 -0.2%
    2009-- $711,476 +2%
    2008-- $697,526 +2%
    2007-- $683,850 +2%
    2006-- $670,442
    2005-- $670,442 +4%
    2004-- $644,410 +1.9%
    2003-- $632,600 +21.6%
    2002-- $520,126 +4%
    2000-- $499,930
    Find assessor info on the county website

    Neighborhood: North Village

    Nearby schools

    GreatSchools rating
    Get a cash offer in 3 minutes
    Find out how much your home could sell for in as little as 3 minutes with a no-obligation cash offer.
    Estimated market value
    $1,655,000
    Get a cash offer in 3 minutes
    Find out how much your home could sell for in as little as 3 minutes with a no-obligation cash offer.
    Estimated market value
    $1,655,000