Welcome to 29113 Superior Circle in Easton, MD — where luxury, comfort, and functionality meet. This stunning home is truly move-in ready, featuring 3 spacious bedrooms and 2.5 baths with an open-concept layout ideal for both entertaining and everyday living. Even better? The roof is new, the water heater is new, and all kitchen appliances are new—the big-ticket items are already done. Step inside and you’ll immediately notice the bright, airy flow of the main level, highlighted by a large dining room, a sun-filled sitting room, and a spacious kitchen with granite countertops and brand-new stainless-steel appliances. The first-floor primary bedroom offers true main-level living with a full private bath and a walk-in closet. A cozy gas fireplace anchors the main living room, while a convenient mudroom with first-floor laundry and a half bath complete the main level. Upstairs, you’ll find a second oversized living area—perfect as a media room, office, or playroom—along with two generously sized bedrooms, a full bath, and two large storage rooms that provide exceptional flexibility and space. Outside, the charm continues with a fully fenced backyard, offering privacy and plenty of room for pets, kids, or outdoor entertaining. Located in one of Easton’s most sought-after neighborhoods, residents enjoy a quiet, peaceful community with amenities that include a private pool, basketball court, and more. Whether you’re walking the dog or taking an evening stroll, this neighborhood delivers the perfect mix of comfort and community. This home truly has it all—space, style, major upgrades, and main-level living. Don’t miss your opportunity to make 29113 Superior Circle your new home.
Sold for $401,400
$401,400
29113 Superior Cir, Easton, MD 21601
3beds
2,522sqft
Townhouse
Built in 2008
3,500 Square Feet Lot
$397,600 Zestimate®
$159/sqft
$2,753 Estimated rent
Home value
$397,600
Estimated sales range
Not available
$2,753/mo
Zestimate® history
Owner options
List your home for rent
$2,753/mo
Rent Zestimate®
Find your next renter with Zillow Rental Manager. Plus, with online applications, you can quickly screen prospective tenants – for free.
$2,753/mo
Rent Zestimate®
Refinance and save
$2,486/mo
Est. payment
Refinancing to a lower rate could help reduce your monthly payments and save thousands over the life of the loan.
$2,486/mo
Est. payment
Explore your selling options
Work with a Zillow partner agent
Leverage their expertise and Zillow's premium Showcase listings to get your home seen by more buyers.
Get startedList with your own agent
Get your home in front of millions of buyers by listing it on Zillow.
Learn how to do itSell it yourself
Take full control of how buyers see your home on Zillow by listing For Sale by Owner (FSBO).
List your homeWhat's special
Large dining roomSun-filled sitting roomBrand-new stainless-steel appliances
Zillow last checked:
Listing updated:
Listed by:
Chris Kotula 443-207-2330,
Realty Plus Associates,
Listing Team: 410 Home Team
Bought with:
Heather Brummell, 03-5001515
Keller Williams Realty
Source: Bright MLS,MLS#: MDTA2012350
Facts & features
Interior
Bedrooms & bathrooms
- Bedrooms: 3
- Bathrooms: 3
- Full bathrooms: 2
- 1/2 bathrooms: 1
- Main level bathrooms: 2
- Main level bedrooms: 1
Basement
- Area: 0
Heating
- Forced Air, Natural Gas
Cooling
- Central Air, Electric
Appliances
- Included: Electric Water Heater
Features
- Has basement: No
- Number of fireplaces: 1
Interior area
- Total structure area: 2,522
- Total interior livable area: 2,522 sqft
- Finished area above ground: 2,522
- Finished area below ground: 0
Property
Parking
- Total spaces: 1
- Parking features: Garage Faces Front, Inside Entrance, Storage, Attached, Driveway, On Street
- Attached garage spaces: 1
- Has uncovered spaces: Yes
Accessibility
- Accessibility features: None
Features
- Levels: Two
- Stories: 2
- Pool features: Community
Lot
- Size: 3,500 Square Feet
Details
- Additional structures: Above Grade, Below Grade
- Parcel number: 2101108948
- Zoning: RESIDENTIAL
- Special conditions: Standard
Construction
Type & style
- Home type: Townhouse
- Architectural style: Traditional
- Property subtype: Townhouse
Materials
- Vinyl Siding
- Foundation: Slab
Condition
- New construction: No
- Year built: 2008
Utilities & green energy
- Sewer: Public Sewer
- Water: Public
Community & HOA
Community
- Features: Pool
- Subdivision: Lakelands At Easton
HOA
- Has HOA: Yes
- HOA fee: $115 monthly
Location
- Region: Easton
- Municipality: Easton
Financial & listing details
- Price per square foot: $159/sqft
- Tax assessed value: $283,300
- Annual tax amount: $3,689
- Date on market: 11/17/2025
- Listing agreement: Exclusive Right To Sell
- Ownership: Fee Simple
Price history
| Date | Event | Price |
|---|---|---|
| 3/4/2026 | Sold | $401,400+5.6%$159/sqft |
Source:  Bright MLS #MDTA2012350 Report a problem Bright MLS #MDTA2012350 Report a problem | ||
| 1/19/2026 | Contingent | $380,000$151/sqft |
Source: Bright MLS #MDTA2012350 Report a problem | ||
| 1/7/2026 | Price change | $380,000-3.8%$151/sqft |
Source: Bright MLS #MDTA2012350 Report a problem | ||
| 11/18/2025 | Listed for sale | $395,000+64.6%$157/sqft |
Source: Bright MLS #MDTA2012350 Report a problem | ||
| 8/25/2008 | Sold | $239,990$95/sqft |
Source: Public Record Report a problem | ||
Public tax history
| Year | Property taxes | Tax assessment |
|---|---|---|
| 2025 | -- | $283,300 +9% |
| 2024 | $3,354 +8.3% | $260,000 +4.3% |
| 2023 | $3,096 +10% | $249,167 -4.2% |
| 2022 | $2,815 +8.9% | $260,000 +14.3% |
| 2021 | $2,585 +1.7% | $227,500 +1.7% |
| 2020 | $2,542 +1.7% | $223,700 -1.7% |
| 2019 | $2,499 +4.6% | $227,500 +5.3% |
| 2018 | $2,388 +6.3% | $216,100 +2.9% |
| 2017 | $2,246 +132% | $209,967 +3% |
| 2016 | $968 | $203,833 +3.1% |
| 2015 | $968 +20.9% | $197,700 +1.8% |
| 2014 | $801 | $194,200 +1.8% |
| 2013 | -- | $190,700 +1.9% |
| 2012 | -- | $187,200 |
| 2011 | -- | $187,200 |
| 2010 | -- | $187,200 -27.6% |
| 2009 | -- | $258,560 +282.1% |
| 2008 | -- | $67,666 +10.3% |
| 2007 | -- | $61,333 |
Find assessor info on the county website
Neighborhood: 21601
Nearby homes
- $386,900-- bd2 ba2.3k sqft29109 Superior Cir, Easton, MD 21601Off Market
- $364,0003 bd3 ba2.5k sqft29115 Superior Cir, Easton, MD 21601Off Market
- $405,0004 bd4 ba2.7k sqft29119 Superior Cir, Easton, MD 21601Sold
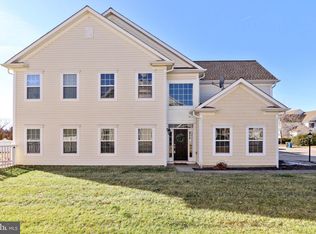
- $384,9003 bd3 ba2.3k sqft29127 Superior Cir, Easton, MD 21601Sold

- $365,400-- bd2 ba2.5k sqft29099 Superior Cir, Easton, MD 21601Off Market
- $348,000-- bd2 ba2.2k sqft29097 Superior Cir, Easton, MD 21601Off Market
- $355,500-- bd2 ba2.5k sqft29131 Superior Cir, Easton, MD 21601Off Market
- $408,7004 bd3 ba2.3k sqft29112 Superior Cir, Easton, MD 21601Off Market
Nearby schools
GreatSchools rating
- 9/10White Marsh Elementary SchoolGrades: PK-5Distance: 5 mi
- 4/10Easton Middle SchoolGrades: 6-8Distance: 1.7 mi
- 5/10Easton High SchoolGrades: 9-12Distance: 1.1 mi
Schools provided by the listing agent
- District: Talbot County Public Schools
Source: Bright MLS. This data may not be complete. We recommend contacting the local school district to confirm school assignments for this home.
Get a cash offer in 3 minutes
Find out how much your home could sell for in as little as 3 minutes with a no-obligation cash offer.
Estimated market value
$397,600
Get a cash offer in 3 minutes
Find out how much your home could sell for in as little as 3 minutes with a no-obligation cash offer.
Estimated market value
$397,600
- Maryland
- Talbot County
- Easton
- 21601
- 29113 Superior Cir
Nearby cities
Nearby zip codes
Other Easton Topics
