Spectacular custom home located in the highly desired community of Rimrock Estates with absolutely breathtaking views! Enter the guarded gate and drive to your private oasis perched atop one of the highest bluffs with endless views of Catalina Island, Pacific Ocean and scenic mountains. All bedrooms have en-suite full baths with 1 bedroom conveniently located on the first level with private courtyard access. The gourmet island kitchen is equipped with GE monogram stainless steel appliances, slab granite countertops, pantry and nook. Expansive windows that let in plenty of natural light and unobstructed views from every room. The spacious primary suite is the perfect blend of sophistication and comfort with fireplace, dual custom walk-in closets, a luxurious en-suite bathroom with travertine throughout, upper deck and pathway access to the lower backyard deck. This home features attention to detail and high-end finishes throughout such as; the grand entry with soaring ceilings, Travertine flooring & stairway, wrought iron balusters, Knotty Alder Cabinetry, beamed ceiling, bar, 2 fireplaces, 3 car garage with epoxy floors, steel storage cabinets and hand-crafted carriage wood garage doors. Let the stress of the day disappear while sipping a glass of wine, dining and gazing at the jaw-dropping ocean & sunset views! Whether you're entertaining guests or enjoying the serenity, this property has it all to enjoy year-round outdoor living. Enjoy the best of both worlds with easy access to city amenities and the peacefulness of a quiet community. Security system if buyer wants to activate it and Water Boy whole house water purification system. Additionally, this home is solar-equipped with a brand-new 20 panel, 9.7kw (NEM 2.0) ground-mounted system being installed.
Sold for $1,900,000
Listed by: The Montemuro Group, Inc. • Nicole Montemuro • Contact: 760-696-5528
Bought with: Advance Estate Realty
$1,900,000
29115 Meadow Glen Way, Escondido, CA 92026
4beds
4,377sqft
Single Family Residence
Built in 2007
1.48 Acres Lot
$1,994,600 Zestimate®
$434/sqft
$7,826 Estimated rent
Home value
$1,994,600
$1.85M - $2.15M
$7,826/mo
Zestimate® history
Owner options
List your home for rent
$7,826/mo
Rent Zestimate®
Find your next renter with Zillow Rental Manager. Plus, with online applications, you can quickly screen prospective tenants – for free.
$7,826/mo
Rent Zestimate®
Refinance and save
$12,483/mo
Est. payment
Refinancing to a lower rate could help reduce your monthly payments and save thousands over the life of the loan.
$12,483/mo
Est. payment
Explore your selling options
Work with a Zillow partner agent
Leverage their expertise and Zillow's premium Showcase listings to get your home seen by more buyers.
Get startedList with your own agent
Get your home in front of millions of buyers by listing it on Zillow.
Learn how to do itSell it yourself
Take full control of how buyers see your home on Zillow by listing For Sale by Owner (FSBO).
List your homeWhat's special
Pacific oceanJaw-dropping oceanLower backyard deckScenic mountainsPrivate courtyard accessGrand entryExpansive windows
Zillow last checked:
Listing updated:
Listed by:
Nicole Montemuro DRE #01407754 nicole@themontemurogroup.com,
The Montemuro Group, Inc.
Bought with:
Hang-Ny Nguyen, DRE #02104933
Advance Estate Realty
Long Nguyen, DRE #01391629
Advance Estate Realty
Source: CRMLS,MLS#: NDP2309440 Originating MLS: California Regional MLS (North San Diego County & Pacific Southwest AORs)
Originating MLS: California Regional MLS (North San Diego County & Pacific Southwest AORs)Facts & features
Interior
Bedrooms & bathrooms
- Bedrooms: 4
- Bathrooms: 5
- Full bathrooms: 4
- 1/2 bathrooms: 1
- Main level bathrooms: 2
- Main level bedrooms: 1
Rooms
- Room types: Bedroom, Entry/Foyer, Family Room, Foyer, Kitchen, Laundry, Living Room, Primary Bathroom, Primary Bedroom, Office, Other, Pantry, Dining Room
Primary bedroom
- Features: Primary Suite
Bedroom
- Features: Bedroom on Main Level
Kitchen
- Features: Kitchen Island
Heating
- Forced Air
Cooling
- Central Air
Appliances
- Included: Barbecue, Dishwasher, Microwave, Refrigerator, Range Hood, Dryer, Washer
- Laundry: Laundry Room
Features
- Beamed Ceilings, Breakfast Area, Ceiling Fan(s), Separate/Formal Dining Room, Eat-in Kitchen, Granite Counters, High Ceilings, Pantry, Bedroom on Main Level, Entrance Foyer, Primary Suite, Walk-In Pantry, Walk-In Closet(s)
- Flooring: Stone
- Has fireplace: Yes
- Fireplace features: Living Room, Primary Bedroom
- Common walls with other units/homes: No Common Walls
Interior area
- Total interior livable area: 4,377 sqft
Property
Parking
- Total spaces: 7
- Parking features: Driveway, Garage
- Attached garage spaces: 3
- Uncovered spaces: 4
Features
- Levels: Two
- Stories: 2
- Entry location: Foyer
- Pool features: None
- Has view: Yes
- View description: Catalina, City Lights, Hills, Mountain(s), Ocean, Panoramic, Rocks
- Has water view: Yes
- Water view: Ocean
Lot
- Size: 1.48 Acres
- Features: Front Yard, Lot Over 40000 Sqft, Rocks, Sloped Up
Details
- Parcel number: 1854140100
- Zoning: R-1:SINGLE FAM-RES
- Special conditions: Standard
Construction
Type & style
- Home type: SingleFamily
- Architectural style: Custom
- Property subtype: Single Family Residence
Materials
- Stucco
Condition
- Year built: 2007
Utilities & green energy
- Water: Public
Community & HOA
Community
- Features: Foothills, Gutter(s), Hiking, Mountainous, Rural
- Subdivision: Hidden Meadows (905)
HOA
- Has HOA: Yes
- Amenities included: Guard
- HOA fee: $210 monthly
- HOA name: Silverado Community Management
- HOA phone: 760-407-7575
Location
- Region: Escondido
Financial & listing details
- Price per square foot: $434/sqft
- Date on market: 12/14/2023
- Listing terms: Cash,Conventional,FHA,VA Loan
Price history
| Date | Event | Price |
|---|---|---|
| 3/27/2024 | Sold | $1,900,000-4.5%$434/sqft |
Source:  CRMLS #NDP2309440 Report a problem CRMLS #NDP2309440 Report a problem | ||
| 1/18/2024 | Pending sale | $1,990,000$455/sqft |
Source: CRMLS #NDP2309440 Report a problem | ||
| 12/14/2023 | Listed for sale | $1,990,000-9.5%$455/sqft |
Source: CRMLS #NDP2309440 Report a problem | ||
| 8/3/2023 | Listing removed | -- |
Source:  bridgeMLS/CCAR/Bay East AOR #CRNDP2303012 Report a problem bridgeMLS/CCAR/Bay East AOR #CRNDP2303012 Report a problem | ||
| 6/5/2023 | Listed for sale | $2,199,999$503/sqft |
Source: bridgeMLS/CCAR/Bay East AOR #CRNDP2303012 Report a problem | ||
Public tax history
Tax history is unavailable.
Neighborhood: Hidden Meadows
Nearby homes
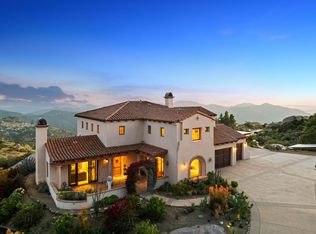
- $1,900,0004 bd5 ba4.3k sqft29115 Meadow Glen Way W, Escondido, CA 92026Sold
- $153,8750.74 AcresCrystal Ridge Ct, Escondido, CA 92082Off Market

- $1,462,0003 bd5 ba3.5k sqft29093 Meadow Glen Way W, Escondido, CA 92026Off Market
- $127,661-- bd-- ba-- sqftW Meadow Glen Way, Escondido, CA 92082Off Market
- $1,742,8003 bd3 ba3.8k sqft29152 Crystal Ridge Ct, Escondido, CA 92026Off Market
- $193,4290.74 Acres29152 Crystal Ridge Ct, Escondido, CA 92026Off Market
- $--0.78 Acres50 Lot Meadow Glen Way West #50, Escondido, CA 92026Off Market
- $--0.84 AcresMeadow Glen 2, Escondido, CA 92026Off Market
Nearby schools
GreatSchools rating
- 6/10Lilac SchoolGrades: K-5Distance: 3.9 mi
- 2/10Valley Center Middle SchoolGrades: 6-8Distance: 8.5 mi
- 5/10Valley Center HighGrades: 9-12Distance: 6.8 mi
Get a cash offer in 3 minutes
Find out how much your home could sell for in as little as 3 minutes with a no-obligation cash offer.
Estimated market value
$1,994,600
Get a cash offer in 3 minutes
Find out how much your home could sell for in as little as 3 minutes with a no-obligation cash offer.
Estimated market value
$1,994,600
- California
- San Diego County
- Escondido
- 92026
- Hidden Meadows
- 29115 Meadow Glen Way
Nearby cities
Nearby neighborhoods
Nearby zip codes
Other Escondido Topics
